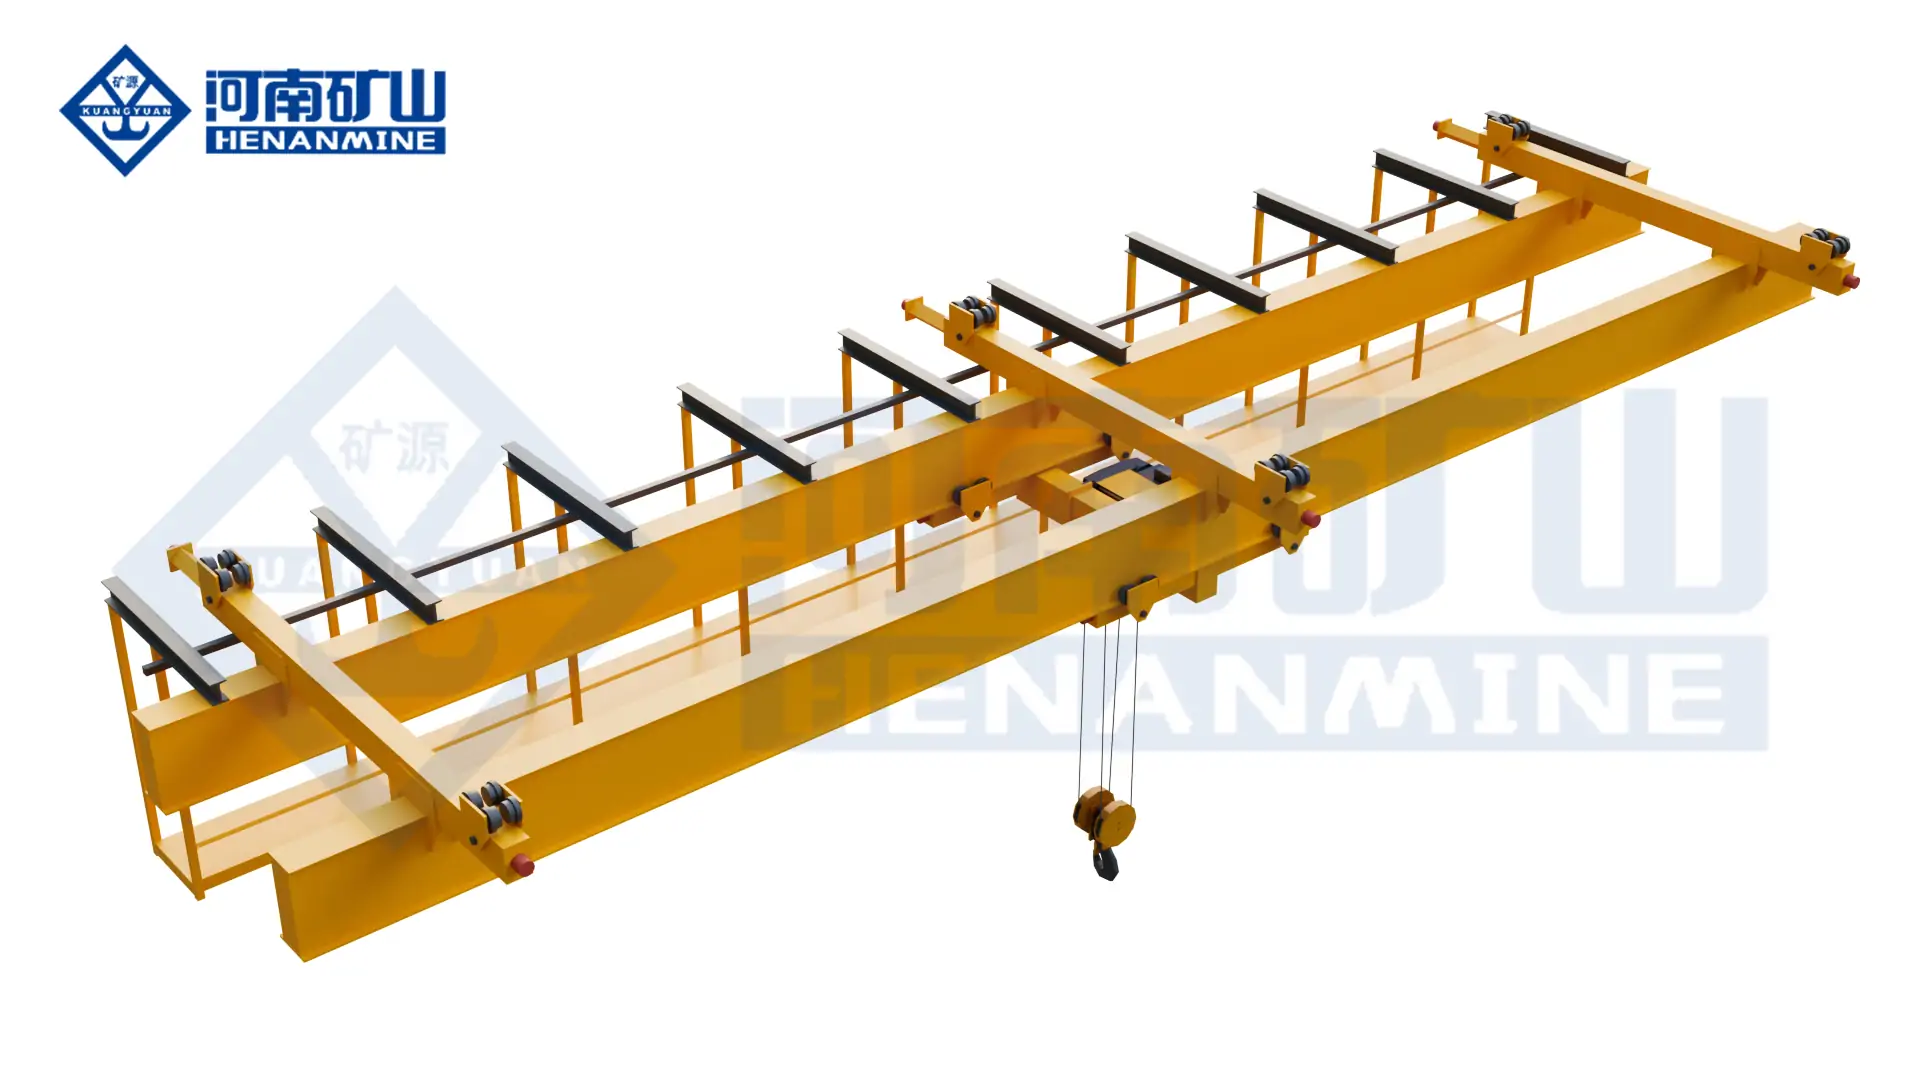
Henan Mine Crane · Building-Supported Lifting Systems
Ceiling Crane Systems for Workshops and Warehouses
Ceiling-supported and overhead crane configurations engineered around building strength, usable hook height, floor clearance, load coverage, duty cycle and installation scope.
Henan Mine Crane configures single-girder underhung cranes, multi-point suspension cranes, multi-support double-girder systems and conventional top-running bridge cranes. The correct arrangement depends on the structural load path, required capacity, span, headroom, operating frequency and production layout.
SUPPORT OPTIONS
Roof, Runway or Columns
CRANE OPTIONS
Underhung & Top Running
COVERAGE OPTIONS
Bridge, Monorail & Workstation
QUOTE BASIS
Crane + Building Interface
What Is a Ceiling Crane?
A ceiling crane is a commercial search term for lifting equipment installed above a work area and supported by the building structure or a dedicated overhead runway. In industrial projects, the term normally refers to an underhung bridge crane, ceiling-mounted workstation crane, suspended monorail or conventional overhead bridge crane. It does not describe one fixed crane model.
An underhung crane travels on the lower flange of runway beams suspended from structural roof members or engineered supports. This arrangement avoids runway columns on the production floor and can improve bridge and hoist end approach. It is often selected for manufacturing cells, warehouses, maintenance bays and buildings where clear aisles are essential.
A top-running bridge crane travels on rails above runway beams. It generally provides a stronger route for higher capacities, wider spans and more demanding duties, but the runway may require building columns or an independent support structure. A ceiling-mounted workstation system uses lighter enclosed or rolled tracks for ergonomic handling and localized coverage. A monorail follows a fixed path rather than covering a rectangular bay.
The architectural ceiling finish is not a structural support. Crane loads must transfer through approved runway beams, hangers, roof trusses, columns or an independent frame. Structural capacity, connection details, dynamic forces and existing-building condition require verification before fabrication or installation.
Ceiling Crane Configurations
01 · Single-Girder Underhung Crane
A compact bridge suspended below two runways. Electric wire-rope or chain hoists provide three-axis load movement while preserving floor access and useful side approach.
02 · Low-Headroom Underhung Crane
A compact hoist and optimized girder connection increase usable hook height where roof clearance is limited. Rail elevation, beam depth and hook dimension require coordinated checking.
03 · Multi-Point Suspension Crane
Three or more runway support lines distribute loads across a wider building area and extend coverage for long-span or multi-bay workshops. Support synchronization and alignment are central design requirements.
04 · Multi-Support Double-Girder Crane
A suspended double-girder arrangement provides greater rigidity, higher capacity potential and a stable platform for large-span assembly, maintenance and aircraft-hangar applications.
05 · Top-Running Bridge Crane
The bridge runs above runway rails and transfers loads through runway beams and columns. This configuration is normally considered when capacity, span, duty or trolley requirements exceed a practical suspended arrangement.
06 · Workstation Crane or Monorail
Light-duty workstation bridges cover defined cells, while monorails move loads along a fixed route. Both can reduce manual handling when full-bay industrial crane coverage is unnecessary.
Compare Ceiling Crane Systems
| System | Support Arrangement | Capacity Position | Coverage and Application | Primary Engineering Check |
|---|---|---|---|---|
| Single-girder underhung crane | Two suspended runway beams | Light to medium industrial lifting | Rectangular bay with strong side and end approach | Roof reactions, bottom-flange capacity, span and hanger spacing |
| Multi-point suspension crane | Three or more suspended support lines | Medium-duty and extended coverage | Long workshops, multiple process zones and retrofit layouts | Load sharing, support tolerances, synchronized travel and rail alignment |
| Multi-support double-girder underhung crane | Multiple roof-supported runways | Higher capacity and large-span engineered projects | Hangars, large assembly buildings and equipment maintenance | Building load map, girder rigidity, wheel reactions and installation sequence |
| Top-running bridge crane | Runway beams on columns or building supports | Medium to heavy capacity and demanding duty | Production bays requiring robust open-winch or top-running trolley systems | Column reactions, rail elevation, headroom, lateral forces and foundations |
| Ceiling-mounted workstation crane | Roof or freestanding light-track support | Light ergonomic material handling | Assembly cells, packaging, machining and repetitive local lifts | Load limit, track length, suspension spacing and manual or powered motion |
| Suspended monorail | Single overhead track route | Point-to-point or process-path lifting | Production lines, paint systems, maintenance routes and transfer stations | Route geometry, switches, curves, support spacing and transfer points |
Selection principle: choose the support and runway arrangement before choosing the hoist. Capacity, span and hook height are not valid until the building load path and required coverage have been confirmed.
Ceiling Crane Applications and Working Conditions
| Facility Area | Typical Loads | Crane Direction | Procurement Objective | Critical Input |
|---|---|---|---|---|
| Machining and fabrication | Raw material, fixtures, workpieces and machine components | Single-girder underhung or top-running bridge crane | Clear machine access, controlled placement and efficient bay coverage | Machine positions, heaviest lift, cycle rate and hook approach |
| Assembly and production cells | Subassemblies, tools, jigs and production equipment | Workstation bridge, underhung bridge or monorail | Floor clearance and repeatable movement between stations | Cell layout, travel route, handling frequency and positioning requirement |
| Warehouse and logistics | Palletized goods, dies, equipment and long materials | Underhung bridge or multi-point suspension crane | Clear aisles, rack access and broad storage coverage | Rack height, truck route, stack layout and collision zones |
| Maintenance and MRO bay | Motors, gearboxes, pumps and machine modules | Underhung service crane or monorail | Occasional lifting with precise access above installed equipment | Removal path, rigging height, shutdown window and service-class basis |
| Aircraft hangar and large assembly | Aircraft components, tooling and maintenance loads | Multi-support double-girder underhung crane | Large clear floor area and wide coverage without interior runway columns | Hangar structure, door clearance, component geometry and multi-crane interaction |
| Hazardous or controlled environment | Process equipment and approved production loads | Special underhung crane with project-specific protection | Space utilization while meeting environmental and area requirements | Hazard classification, cleanliness, corrosion, temperature and certification boundary |
Environmental protection must be selected from the actual operating area. A dust-resistant enclosure does not establish explosion protection, and a general industrial ceiling crane should not enter a classified hazardous area without a complete project-specific design and compliance review.
Technical Selection and Specification Framework
A ceiling crane quotation should be based on a dimensioned building and operating specification. A rated capacity alone cannot define runway reactions, usable lift, mechanism duty or the installation boundary.
| Specification Item | Project Input | Required Engineering Output | Procurement Control |
|---|---|---|---|
| Rated capacity | Maximum lifted item plus hook block, lifting beam, clamp, magnet, C-hook, sling and every suspended component | Net load and gross suspended load stated separately | Future loads included only when defined and approved |
| Span and runway geometry | Runway rail centers, travel length, support spacing, cantilever length, curves or switches | Dimensioned plan with bridge and hoist approaches | Building width is not substituted for crane span |
| Lift and headroom | Lowest pickup, highest placement, rail elevation, roof obstructions and attachment depth | Vertical section showing hook path and maintenance removal | Usable hook height is checked with the actual hoist and load |
| Building and runway capacity | Roof truss, rafter, beam, column, connection, foundation and existing-condition data | Vertical, lateral and longitudinal reactions for every support | Structural approval precedes attachment fabrication |
| Duty and load spectrum | Moves per hour, average load, full-load frequency, shifts, annual hours and travel distance | Crane and mechanism classification | Production and maintenance service are evaluated separately |
| Motion and positioning | Hoist, trolley and bridge speeds, low-speed range, stopping distance and accuracy | Drive, brake, encoder and control description | Speed is balanced with stability and operating visibility |
| Power and controls | Voltage, frequency, phase, conductor route, isolation, pendant, radio, cabin or automation | Electrical load, schematic basis and control narrative | Voltage and control standard are fixed before component release |
| Environment | Indoor temperature, dust, humidity, corrosion, washdown, clean area or hazardous classification | Protection and material schedule | Environmental claims follow the complete assembly, not one component |
| Safety and compliance | Destination jurisdiction, governing standards, statutory registration and inspection authority | Safety matrix, inspection plan and document register | Certification scope and third-party involvement are agreed in the contract |
| Installation and acceptance | Site access, lifting equipment, work permits, power readiness, test weights and production shutdown | Method statement, commissioning procedure and handover plan | Labor, runway work and load testing are included or excluded explicitly |
Published Henan Mine Crane configuration ranges: European-style single-girder suspended cranes are offered at 1–10 t, 7.5–28.5 m span and 6–20 m lift; multi-point suspension cranes at 1–20 t, 10–60 m span and 6–18 m lift; multi-support double-girder underhung cranes at 3–40 t, 10–80 m span and 6–30 m lift. Every final parameter remains project-specific.
Safety, Controls and Compliance
Safety begins with the building interface because every suspended runway reaction enters the roof or structural frame. Mechanical, electrical and operational protection is then selected from crane type, load, duty, environment and governing jurisdiction.
Structural Load Path
Runway beams, hangers, connections, trusses, columns and foundations require defined reactions, approved materials and traceable installation details.
Hoisting Protection
Overload limitation, upper and lower limits, emergency stop, brake control, rope or chain guidance and hook-latch requirements follow the selected hoist and service.
Bridge and Trolley Retention
End stops, buffers, wheel engagement, anti-drop or anti-derailment provisions and controlled travel address suspended running equipment.
Travel and Collision Control
End limits, warning devices, restricted zones and anti-collision functions protect multiple cranes, walls, equipment and maintenance areas.
Electrical Protection
Isolation, short-circuit and overload protection, protective grounding, control voltage, conductor guarding and enclosure selection support safe operation and servicing.
Operator Visibility
Pendant travel, radio control, lighting, alarms and camera options are arranged around load path, aisle traffic and blind areas.
Inspection Access
Platforms, access points, lockout locations and component removal clearances are coordinated with roof members and adjacent utilities.
Standards Basis
ASME B30.17 covers cranes and monorails with underhung trolley or bridge; top-running arrangements may invoke ASME B30.2 or another governing standard. Local law remains controlling.
Building Integration, Headroom and Hook Coverage
The word “ceiling” describes location rather than structural capacity. Finished ceiling panels, purlins and secondary framing should not be treated as crane supports unless the project structural design specifically assigns that function. Loads must reach engineered roof trusses, rafters, primary beams, columns or an independent support frame.
A suspended runway introduces vertical wheel loads, dynamic effects, bridge acceleration and braking forces, skew forces and local connection reactions. Multi-point cranes also require controlled load distribution across several runway lines. Building analysis should evaluate the governing crane positions and simultaneous crane combinations.
Headroom must be calculated from rail elevation through the end truck, bridge girder, hoist body, hook block, rigging and load. Underhung systems often improve side and end approach, while a low-headroom hoist can increase usable lift. Actual geometry matters more than a generic “low headroom” label.
For an existing facility, survey data should include structural drawings, field dimensions, member condition, previous alterations, roof services and allowable connection methods. Reinforcement, dedicated runway steel or a freestanding system may provide a safer commercial route when the existing roof cannot accept crane reactions.
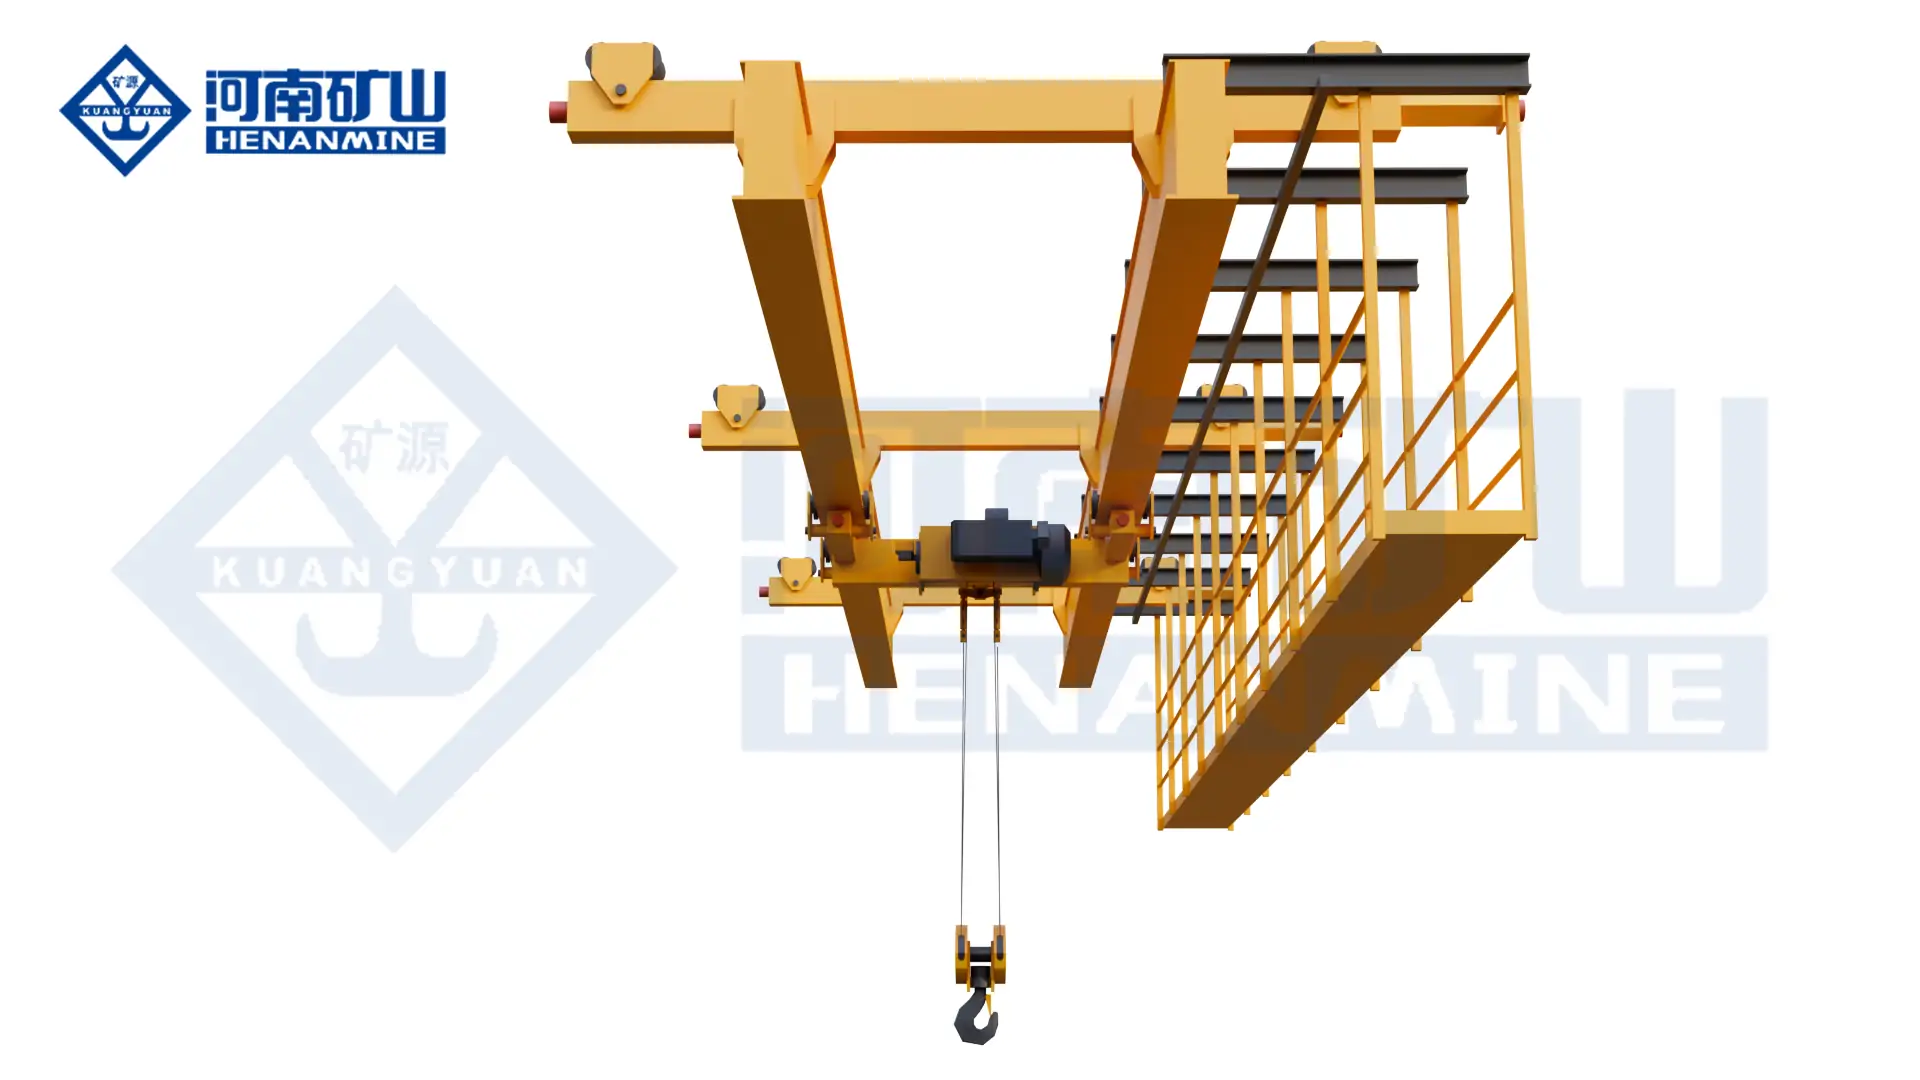
Application Case: Large-Span Aircraft Assembly and Maintenance Hangar
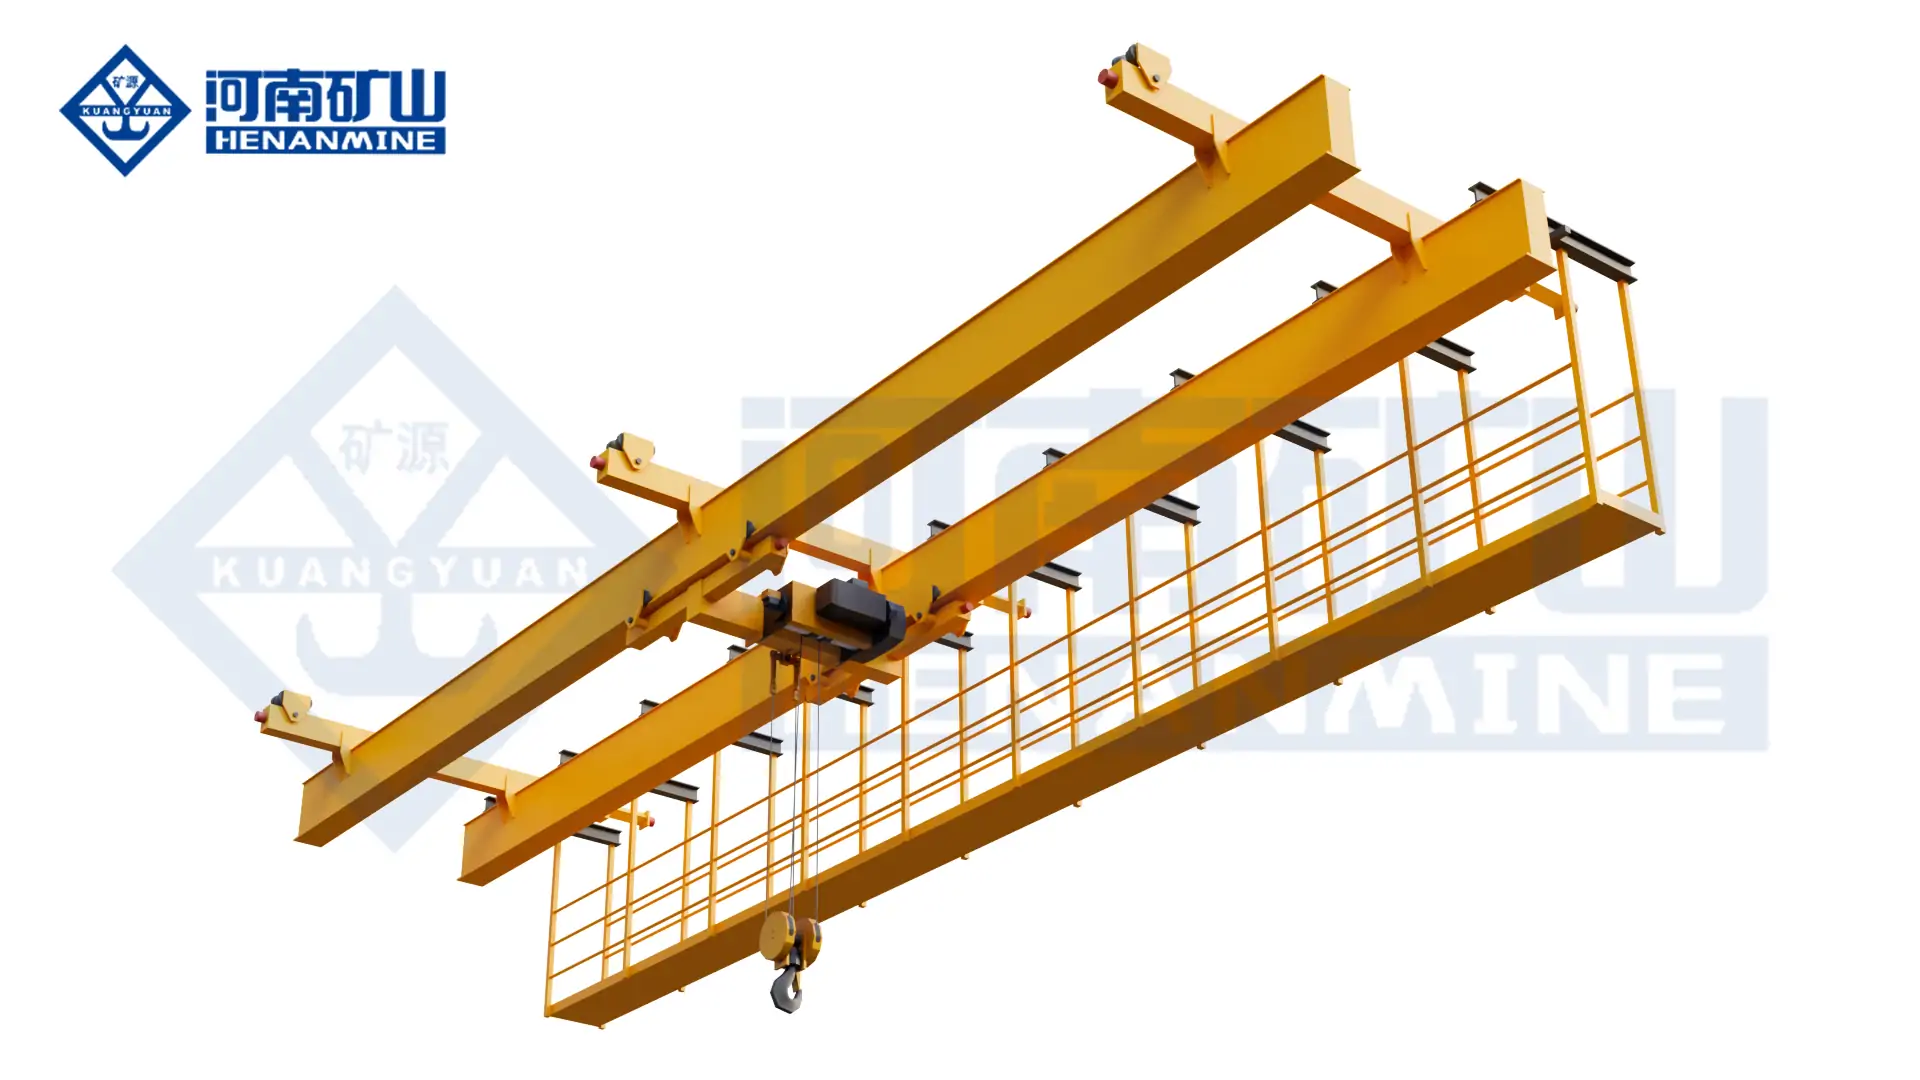
Henan Mine Crane documents a multi-support double-girder underhung configuration for aircraft manufacturing plants, maintenance hangars and large assembly workshops. The published product family covers 3–40 t capacity, 10–80 m span, 6–30 m lifting height and A3–A5 working classes, with project-specific power and control arrangements.
The application challenge is a broad lifting area with minimal ground obstruction, substantial component dimensions and multiple pickup positions. Several ceiling-supported runway lines distribute the bridge reactions across the approved building structure, while the double-girder bridge provides rigidity for long-span movement and controlled positioning.
A project package should include the hangar structural model, runway-reaction schedule, door and roof clearances, lifting zones, aircraft and tooling envelopes, permitted crane combinations, control philosophy, inspection access and phased installation method. Published ranges identify engineering capability but do not replace project calculations or structural approval.
Engineering, Manufacturing and Quality Documentation
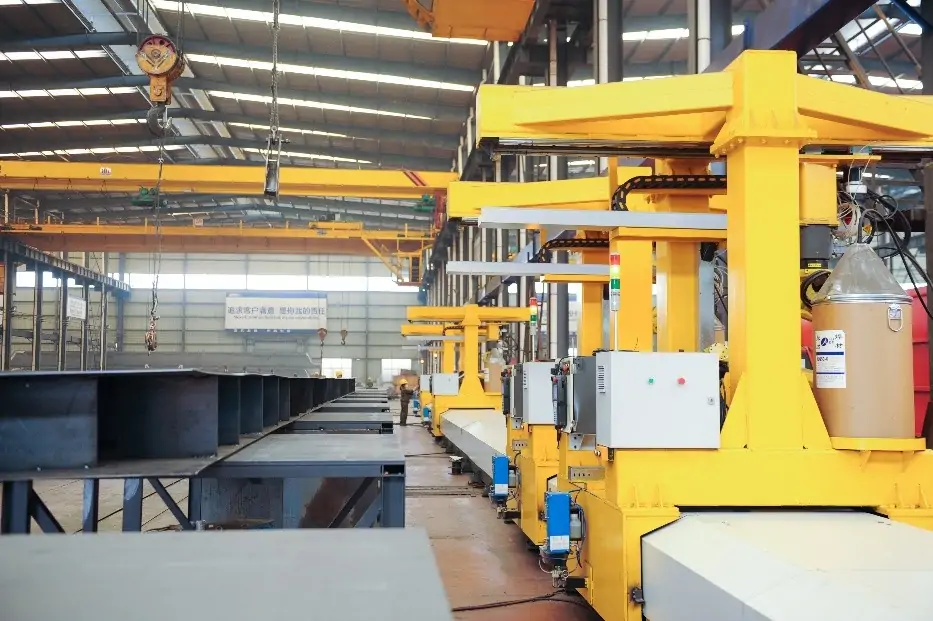
A ceiling crane package must connect approved building data to structural design, runway fabrication, mechanisms, electrification, inspection and site acceptance. Required records should be listed before manufacturing release.
Design Package
General arrangement, support layout, runway reactions, hook approaches, mechanism class, electrical demand and control narrative.
Structural Records
Material identification, welding procedures, welder qualifications, dimensions, runway connections and specified examination records.
Mechanism Data
Hoist, motor, gearbox, brake, rope or chain, wheel, bearing, buffer and lubrication information matched to declared duty.
Electrical Documents
Single-line diagram, schematics, drive data, protection settings, conductor details, control voltage and configured parameters.
Inspection and Tests
Inspection plan, witness points, dimensions, drives, brakes, limits, alarms, interlocks and contracted load testing.
Handover Package
Final drawings, support schedule, test records, manuals, spare-parts list, maintenance schedule and commissioning data.
Installation, Commissioning and Lifecycle Planning
Building Survey and Approval
Verify drawings, member sizes, support locations, connection restrictions, roof services, access and existing structural condition before final design.
Runway and Hanger Fabrication
Manufacture runway beams, hangers, brackets and connections from approved details with traceable materials, dimensions and inspection points.
Installation Method
Plan delivery sequence, work-at-height controls, lifting equipment, temporary support, assembly zones and production shutdown requirements.
Rail and Runway Alignment
Check elevation, straightness, span, support spacing, flange condition, end stops and transitions before bridge installation and powered travel.
Electrification
Install conductors, festoons, isolators, grounding, control stations and communication equipment with protected access for inspection.
Functional Commissioning
Verify drives, brakes, limits, buffers, warning devices, anti-collision, radio or pendant control and emergency functions without load.
Load and Site Acceptance
Complete required proof, rated-load and operational tests under the approved procedure with documented results and assigned responsibilities.
Preventive Maintenance
Establish inspection intervals for supports, connections, rails, end trucks, wheels, brakes, ropes or chains, conductors and controls from actual service.
Ceiling Crane Price and Project Cost
Ceiling crane pricing depends on more than bridge capacity. Runway beams, hangers, roof reinforcement, electrification, access, installation and acceptance can materially change total project cost. The published North American bridge-crane figures below provide general market budget context only; they are not fixed Henan Mine Crane prices.
| Budget Level | Indicative Market Position | Typical Scope | Main Cost Drivers | Commercial Control |
|---|---|---|---|---|
| 1 t ceiling-hung monorail benchmark | Around US$15,000 | Approximately 25 ft of track under the published regional conditions | Track length, support steel, lift, power, installation and access | Confirm whether building connections and testing are included |
| 1–2 t workstation crane benchmark | Around US$30,000–40,000 | A 1 t, 20 × 25 ft example at about US$30,000; a 2 t example at about US$40,000 | Coverage, support method, bridge quantity, hoist and installation | Freestanding support can increase the published example by roughly 30% |
| 5 t single-girder bridge benchmark | Around US$40,000 | General crane near or below a 40 ft span under stated regional conditions | Span, lift, duty, runway, electrification and installation | Underhung supports and roof work require separate confirmation |
| 10 t single-girder installed benchmark | Around US$65,000 | Conventional general-duty bridge crane with installation in the published example | Building interface, controls, labor, access, testing and region | Not a fixed ceiling-suspended system price |
| 5 t double-girder installed benchmark | Around US$60,000 | Conventional double-girder bridge under the stated market conditions | Trolley type, headroom, span, runway and installation | Building reinforcement and special controls may be additional |
| 10 t double-girder installed benchmark | Around US$100,000 | General double-girder system under the stated market conditions | Duty, speed, controls, runway, access and regional labor | Not directly comparable with a large-span multi-support crane |
| Single-girder underhung ceiling crane | Project quotation | Bridge, hoist, end trucks, suspended runways, conductors and documents | Roof reactions, hanger spacing, hook approach, support steel and freight | Crane supply and building work are separated |
| Multi-point or multi-support ceiling crane | Project quotation | Multiple runway lines, synchronized travel, engineered controls and site services | Capacity, span, support count, alignment, building analysis and commissioning | Evaluate total installed scope rather than bridge equipment alone |
Commercial normalization: compare crane equipment, hoist, runway steel, hangers, building reinforcement, electrification, controls, documentation, packing, freight, erection, commissioning, load testing, training and spare parts as separate line items.
Information Required for a Ceiling Crane Quote
A technically comparable quotation requires building information and operating data together. Dimensioned plans, roof or structural drawings, load sketches and site photographs should accompany the following information.
Load Data
Maximum and typical mass, dimensions, center of gravity, pickup points, rigging or attachment weight and any future lifting requirement.
Coverage and Geometry
Required travel area, runway length, span, rail elevation, lowest pickup, highest placement, hook approach and overhead obstructions.
Building Structure
Roof truss, rafter, beam, column and foundation drawings; support spacing; allowable reactions; connection restrictions and structural condition.
Duty and Throughput
Moves per hour, load spectrum, shifts, annual operating hours, full-load frequency, travel distance and production consequence.
Motion and Control
Required hoist, trolley and bridge speeds, low-speed range, pendant or radio control, cabin, automation and positioning tolerance.
Power and Environment
Voltage, frequency, phase, indoor temperature, dust, humidity, corrosion, washdown, clean-area or hazardous classification.
Installation Conditions
Site access, delivery opening, available lifting equipment, work-at-height rules, shutdown window, power readiness and test weights.
Commercial Boundary
Trade term, runway and support steel, reinforcement, installation, statutory inspection, training, spare parts, documentation language and schedule.
Ceiling Crane FAQ
Is a ceiling crane the same as an overhead crane?
Ceiling crane is a broad commercial term. It can describe an underhung bridge, suspended monorail, workstation crane or conventional overhead bridge crane installed near the roof. The support arrangement determines the correct technical name.
Can a crane be attached directly to a building roof?
Only approved structural members and connections may carry crane loads. Finished ceiling panels and unverified secondary members are not crane supports. A qualified structural assessment is required before installation.
What is the difference between underhung and top-running cranes?
An underhung bridge runs below suspended runway beams and preserves floor space. A top-running bridge runs above runway rails and generally provides a stronger route for higher capacities, wider spans or heavier duty.
What capacity is practical for an underhung ceiling crane?
Many conventional underhung systems are applied at 10 t or below, although engineered multi-point and double-girder systems can cover higher capacities. Building reactions, span and duty determine practical limits.
Does an underhung crane improve hook coverage?
Underhung end trucks and cantilever options can improve bridge end approach, and the hoist may travel closer to runway limits. Final coverage depends on end-truck length, girder connection, hoist geometry and structural clearances.
Can a ceiling crane be installed in an existing workshop?
Yes, subject to survey and structural verification. Reinforcement, dedicated runway steel or an independent support frame may be necessary when existing roof members or connections cannot accept crane reactions.
Which data controls usable lifting height?
Rail elevation, end-truck depth, bridge girder depth, hoist headroom, hook block, rigging, attachment and load height jointly define usable lift. Roof height alone is insufficient.
How much does a ceiling crane cost?
Total cost depends on capacity, span, duty, runway, hangers, reinforcement, power, controls, freight, installation and testing. General bridge benchmarks support early budgeting, while a ceiling-supported system requires a project quotation.
Which safety standard applies to an underhung crane?
ASME B30.17 addresses cranes and monorails with an underhung trolley or bridge in applicable projects. Other jurisdictions may require EN, ISO, national or statutory rules. The governing basis must be stated in the contract.
What should be included in the final quotation?
The proposal should identify crane and hoist parameters, runway and support scope, reactions, controls, safety devices, documents, tests, packing, freight, erection, commissioning, training, spare parts, exclusions and schedule.
Related Ceiling and Overhead Crane Products
Compare structural configurations after building capacity, load, span, hook height, duty and operating environment have been defined. Every ceiling crane requires project-specific support and runway engineering.
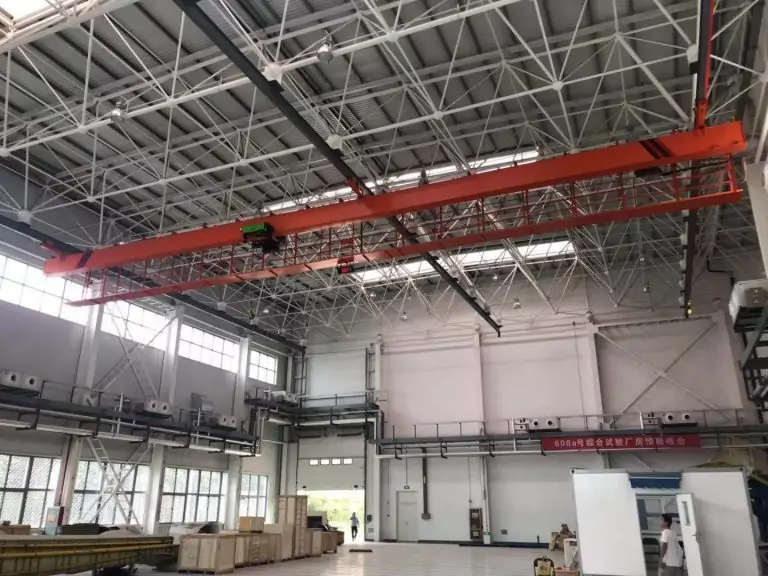
Multi-Support Double-Girder Underhung Crane
Large-span suspended system for aircraft hangars, assembly buildings and heavy equipment maintenance.
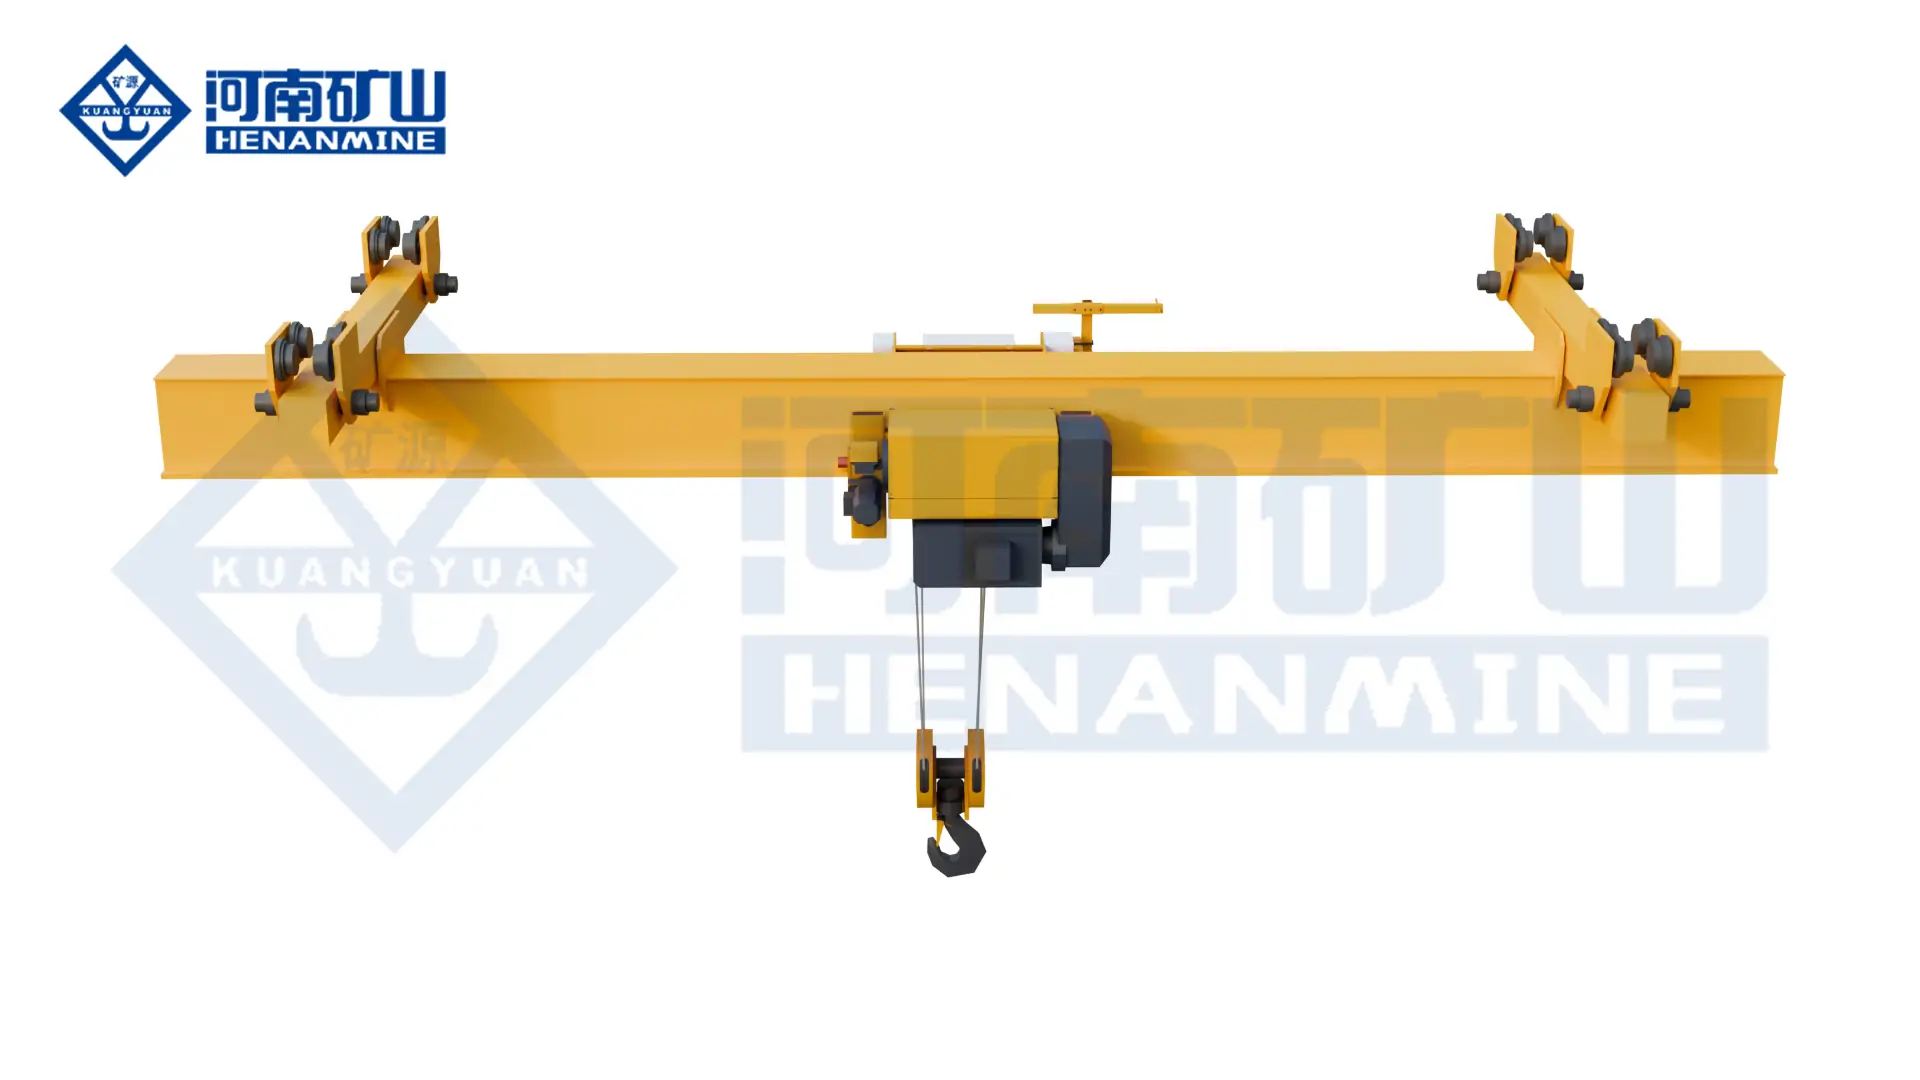
European-Style Suspended Crane
Compact single-girder underhung design for controlled industrial lifting and limited-headroom workshops.
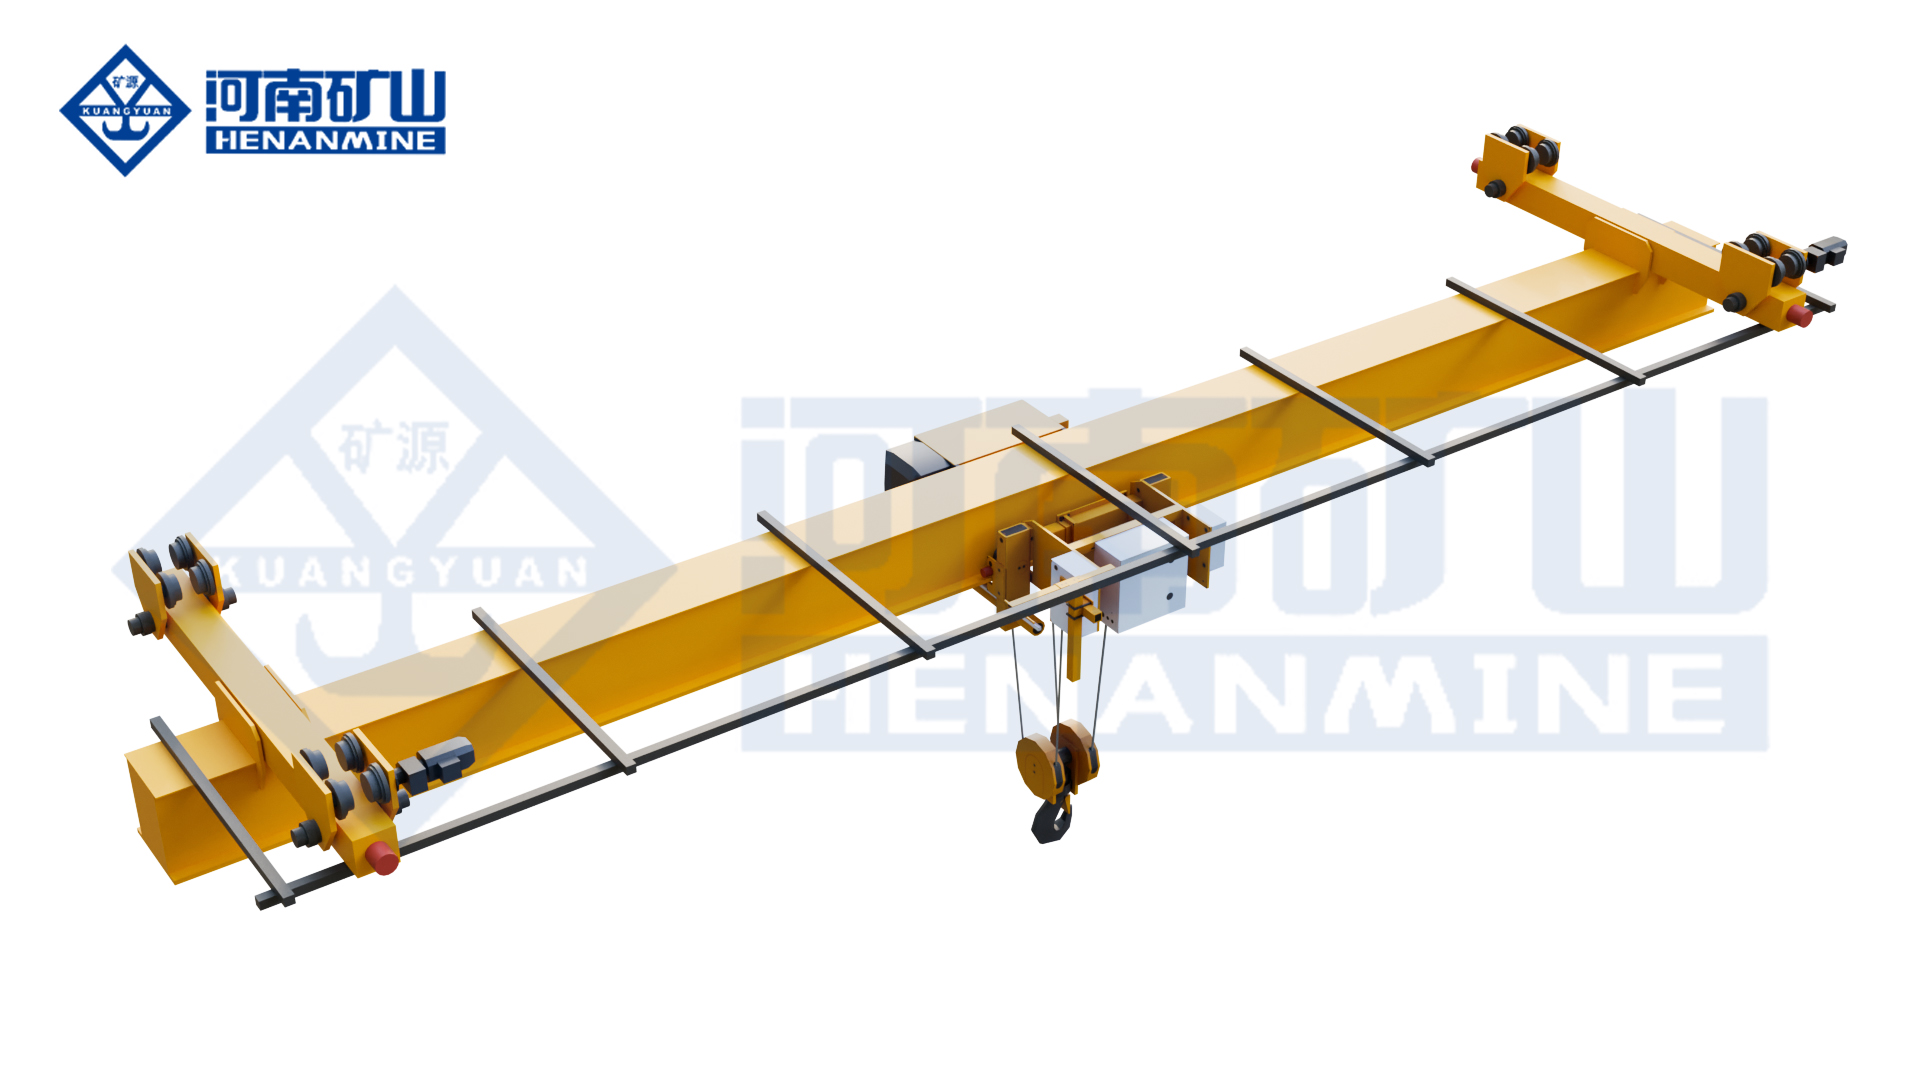
Explosion-Proof Suspended Crane
Project-specific suspended configuration for classified chemical, oil and gas or process environments.
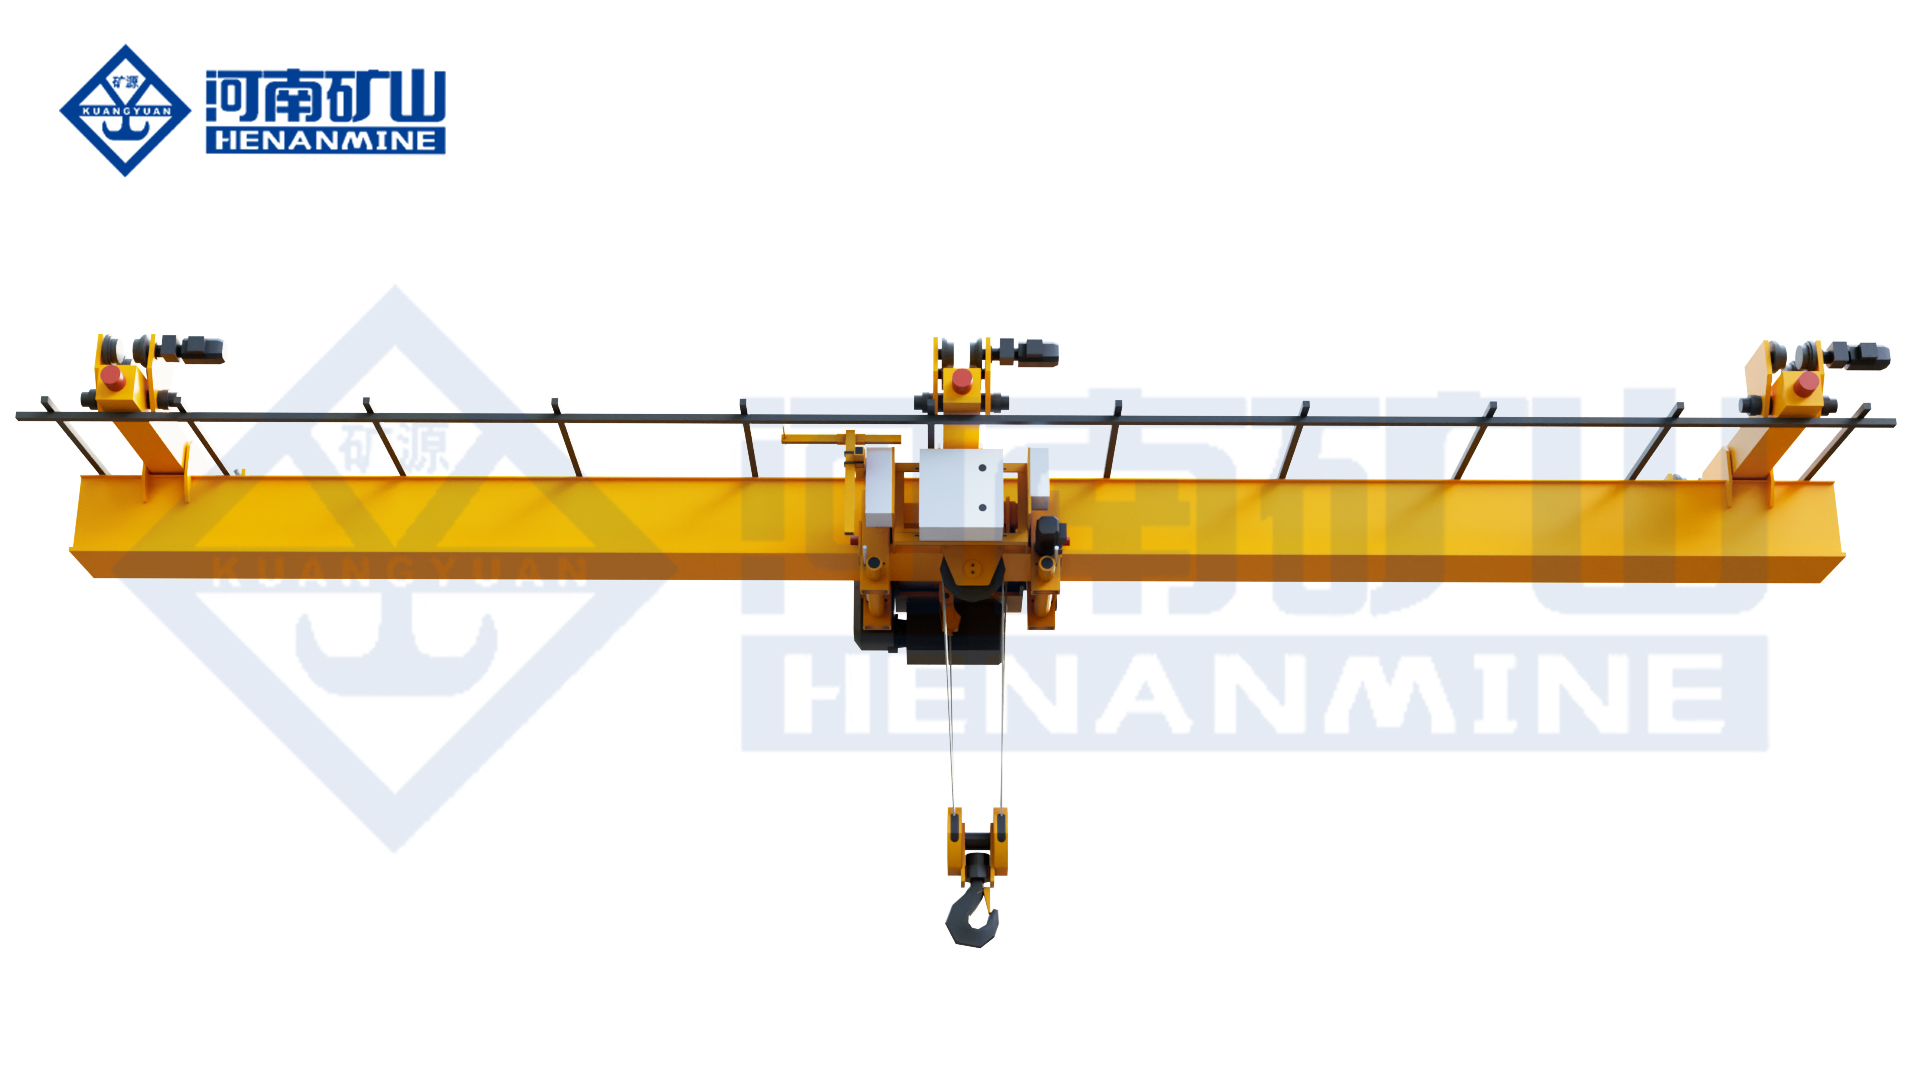
Multi-Point Suspension Crane
Multiple-support runway arrangement for extended workshop coverage and distributed building reactions.

Electric Single-Girder Suspension Crane
General industrial underhung crane for workshops, warehouses, maintenance bays and assembly areas.
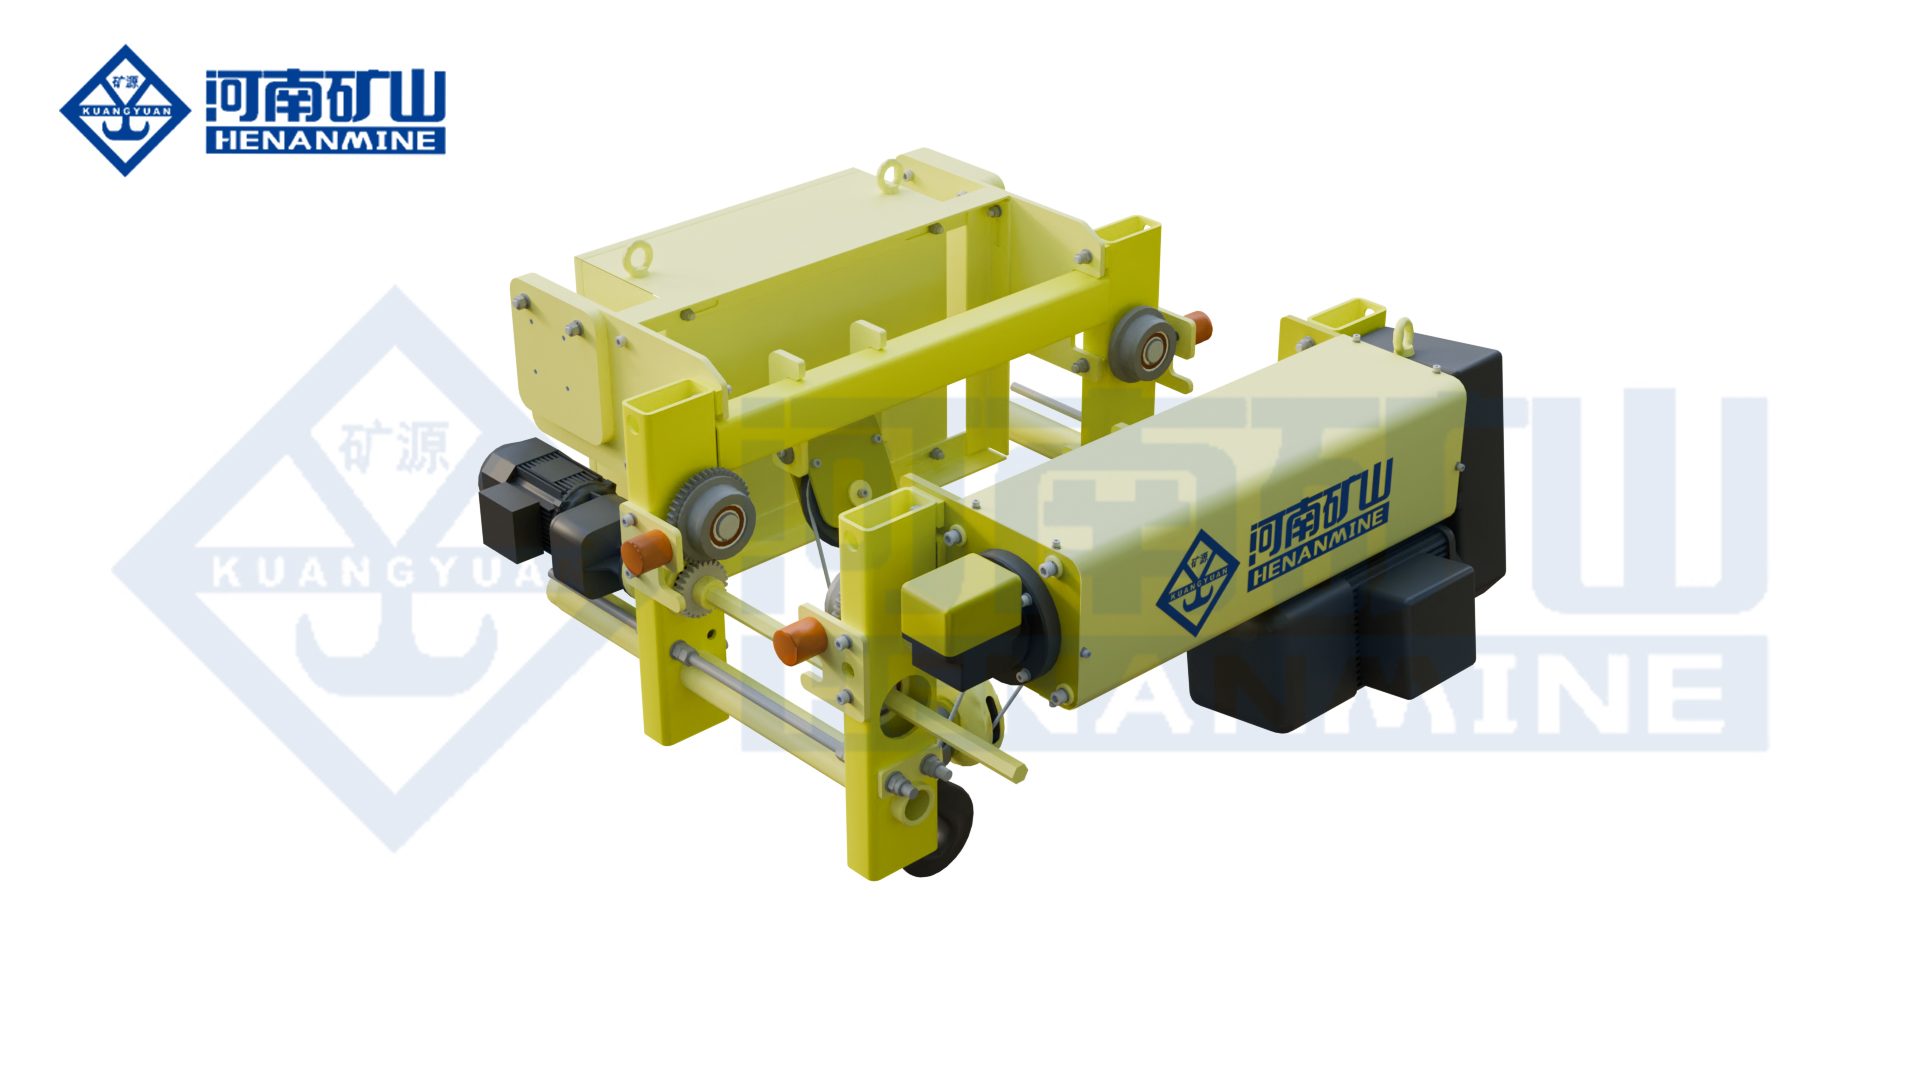
Compact Electric Hoist
Space-efficient lifting mechanism for compatible single-girder, workstation and monorail applications.
Request a Ceiling Crane Proposal
Submit the load list, building drawings, required coverage, capacity, span, lifting height, duty, support information, power supply, operating environment, installation boundary and destination. Henan Mine Crane will prepare a coordinated technical configuration and commercial quotation.