
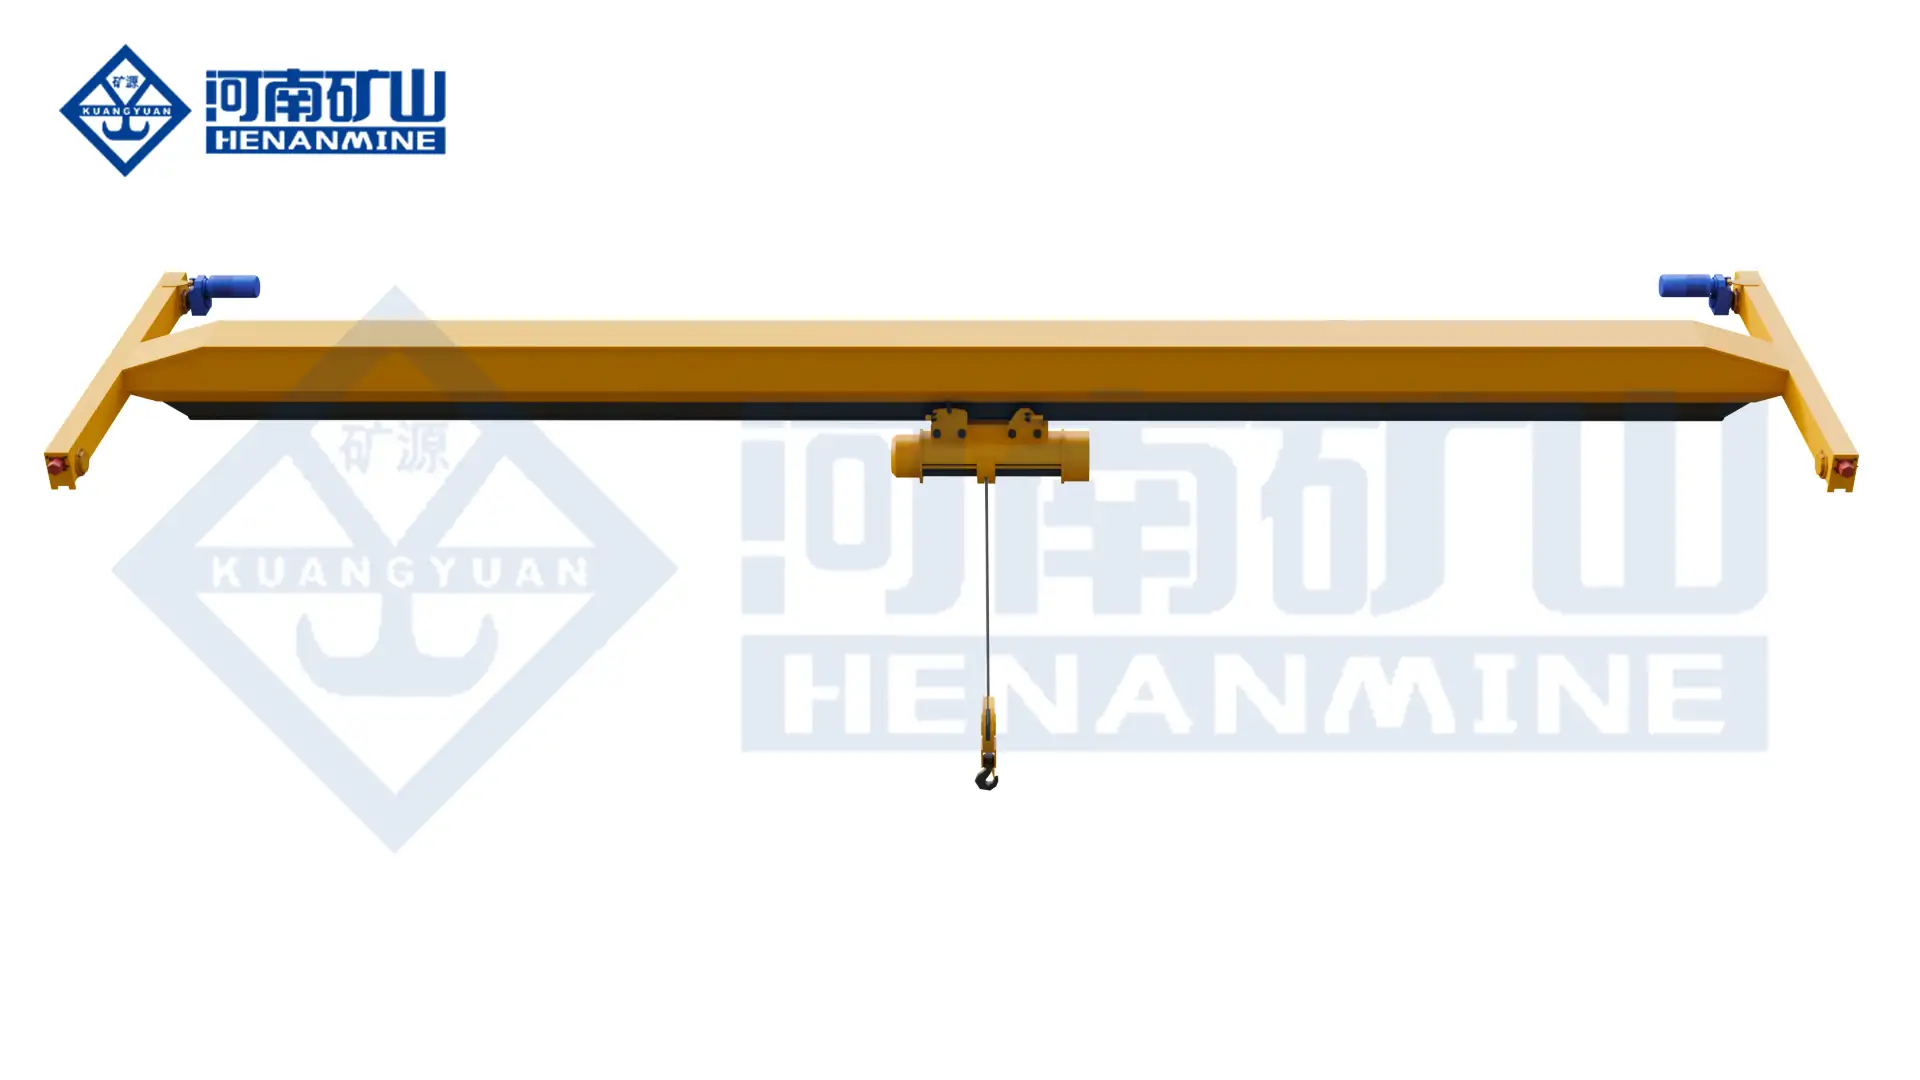
Henan Mine Crane · Engineered Indoor Material Handling Systems
Indoor Crane Systems
Overhead, underhung, freestanding, monorail, jib and compact gantry configurations for factories, workshops, warehouses, assembly areas and maintenance facilities.
Henan Mine Crane develops indoor crane systems around gross suspended load, hook coverage, building structure, headroom, operating duty and material flow. Each proposal defines the crane, hoist, runway interface, controls, safety functions, electrical boundary, documentation, delivery and requested site services.
PRIMARY SYSTEM
Overhead Bridge Crane
SUPPORT OPTIONS
Building or Freestanding
COVERAGE OPTIONS
Bay, Line or Workstation
CONTROL OPTIONS
Pendant, Radio, Cabin & PLC
What Is an Indoor Crane?
An indoor crane is a lifting system configured for material movement within a building or enclosed production area. The term describes the operating location, not one fixed machine. It can refer to a top-running overhead bridge crane, an underhung crane, a freestanding bridge, a workstation crane, a monorail, a jib crane or a compact gantry.
The correct system begins with the required coverage. A bridge crane moves a load vertically, across the bridge and along the runway, providing three-axis coverage over a rectangular bay. A monorail follows one defined route. A jib rotates around a column or wall bracket. A workstation crane serves a smaller ergonomic handling zone. A portable gantry provides movable local lifting where permanent runway construction is not justified.
Indoor operation removes external wind and weather requirements but does not make the project structurally simple. Roof height, runway elevation, building columns, bracing, sprinklers, ducts, lights, machines, aisles and maintenance access define the usable crane envelope. Existing steelwork must be verified for crane wheel loads, lateral forces, fatigue and connection reactions before it is assigned as a runway support.
Henan Mine Crane supplies general industrial and process-specific indoor systems. Standard electric-hoist cranes serve workshops, warehouses and maintenance bays, while double-girder, automated, explosion-proof, cleanroom, magnetic, grab and metallurgical cranes address higher duty or controlled processes.
Indoor Crane Types and Coverage
Top-Running Overhead Crane
Bridge wheels travel on rails above runway beams. Single- and double-girder arrangements provide full-bay coverage for manufacturing, fabrication, assembly, warehousing and maintenance.
Underhung Overhead Crane
Bridge end carriages travel beneath compatible runway beams. This arrangement can improve side approach and preserve floor area, but the suspended support structure requires engineering verification.
Freestanding Bridge Crane
Independent columns and runways transfer crane reactions into dedicated foundations. It is used where the existing building cannot accept crane loads or where a self-contained system is preferred.
Workstation Crane
Light enclosed-track or profile systems provide low rolling resistance and precise movement over a defined work cell. They are suited to repetitive ergonomic handling rather than heavy production loads.
Monorail and Jib Crane
A monorail follows a fixed linear or curved route, while a jib serves a circular or sector-shaped area. Both suit localized transfer, machine loading and maintenance tasks.
Indoor Gantry Crane
A portable or rail-mounted gantry stands on floor-running legs. It can serve leased buildings, maintenance areas or production zones without relying on elevated runway beams.
Coverage shape should match the material route. Full rectangular coverage does not justify an overhead bridge when every load follows one fixed line, while a local jib cannot replace a bridge crane when loads move between multiple machines or production stations.
Components and Operating Principle
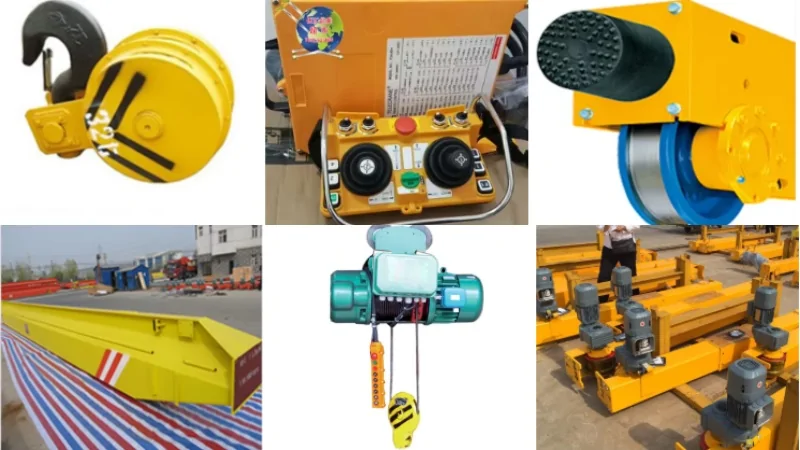
A powered indoor bridge crane combines the load-handling mechanism, moving bridge, end carriages, electrification and controls. The hoist lifts vertically, the trolley moves across the bridge and the bridge travels along parallel runways. The structure transfers operating forces into the building or independent support system.
A complete specification identifies every interface. The crane package does not automatically include runway beams, rails, columns, foundations, incoming plant power, installation, test weights or statutory inspection. These items are assigned before quotations are compared.
Bridge Structure
One or two girders carry the moving hoist or trolley. Capacity, span, wheel loads, deflection, fatigue and available headroom determine the bridge form.
Hoist or Trolley
Electric chain hoists serve lighter compact handling, wire-rope hoists cover broader industrial duties and open-winch trolleys support demanding process applications.
End Carriages
Wheel assemblies support the bridge and provide long travel. Wheel spacing, rail profile, drive arrangement and alignment affect travel quality and runway reactions.
Electrification
Conductor bars or festoon systems feed the moving bridge, while festoon cable, cable track or energy chain serves the hoist trolley.
Controls and Protection
Pendant, radio, cabin or PLC controls operate the motions with emergency stop, brakes, motion limits, overload protection and specified alarms or interlocks.
Runway Interface
Rails, beams, brackets, columns and foundations receive crane forces. Structural responsibility and allowable reactions are stated in the technical offer.
Indoor Crane Selection Considerations
Selection begins with the load and material route, then coordinates the equipment with the building. Capacity alone cannot establish crane type, girder size, hoist duty, hook height, runway reactions or total installed cost.
01 · Gross Suspended Load
Include the payload, lifting beam, slings, clamps, magnets, grabs and every component below the hook. State normal and maximum load distributions.
02 · Required Coverage
Map pickup and placement points, travel route, machine interference, aisles and future expansion. Match the coverage shape to a bridge, monorail, jib or workstation system.
03 · Span, Lift and Headroom
Provide runway rail centers, lowest pickup, highest placement, rail elevation, roof clearance, load height and rigging depth.
04 · Working Duty
Define lifts per hour, full-load frequency, load spectrum, shifts, travel distance and annual operating hours. These values establish mechanism and structural service requirements.
05 · Building Structure
Confirm whether the facility can support top-running or suspended runway reactions. Existing beams and columns require calculation, condition and alignment review.
06 · Motion and Positioning
State required speeds, low-speed range, acceleration, stopping, anti-sway, synchronized lifting, positioning tolerance and automation interfaces.
07 · Indoor Environment
Temperature, dust, humidity, corrosion, washdown, cleanroom class, hazardous-area classification and electromagnetic or thermal exposure affect equipment selection.
08 · Project Boundary
Assign runway, rails, columns, foundations, plant power, freight, unloading, installation, commissioning, load testing, permits and inspection.
Indoor Crane Configurations Compared
The most suitable indoor crane provides the required coverage and duty without transferring unnecessary cost into the building, foundations or production layout.
| Configuration | Coverage | Typical Application | Commercial Advantage | Critical Limit |
|---|---|---|---|---|
| Top-running single girder | Full rectangular bay | General manufacturing, assembly, warehouse and maintenance handling | Efficient bridge weight and broad electric-hoist selection | Headroom, capacity, span, duty and runway reactions must remain practical |
| Top-running double girder | Full rectangular bay | Higher capacity, longer span, demanding duty and process handling | Improved hook height, stiffness, trolley flexibility and maintenance access | Higher self-weight, wheel loads, fabrication and installation scope |
| Underhung bridge crane | Full or sectional bay below compatible beams | Lighter industrial service and buildings designed for suspended runways | Preserves floor area and can improve side approach | Roof loads, beam flanges, hangers, lateral restraint and connections govern feasibility |
| Freestanding bridge crane | Full or sectional bay on independent columns | Retrofit buildings without suitable crane-supporting steel | Independent support and controlled runway geometry | Columns, bracing, foundations, floor use and erection access add scope |
| Workstation crane | Localized rectangular work cell | Repetitive ergonomic handling and assembly assistance | Low rolling resistance and precise manual or powered movement | Lower capacity and span; not a substitute for heavy industrial bridge systems |
| Monorail or jib crane | Fixed line or circular sector | Machine loading, line transfer and localized maintenance | Concentrates investment around a defined material route | Cannot provide unrestricted rectangular bay coverage |
| Indoor gantry crane | Local or rail-defined floor area | Maintenance, leased buildings and areas without elevated runway support | Independent support and possible relocation | Leg clearance, floor loading, travel lanes and stability require control |
Single girder, double girder, top running and underhung describe structural arrangements. Indoor crane describes the installation environment. A valid proposal therefore identifies both the crane architecture and the facility interface.
Indoor Crane Technical Specification Framework
Henan Mine Crane maintains several indoor crane product families. The ranges below support preliminary configuration and are not guaranteed combinations. Final capacity, span, lift, working class, speeds and wheel loads are confirmed on the approved technical schedule and general arrangement.
| Product Family | Published Capacity Position | Published Span Position | Lifting Height Position | Working Class Position | Primary Indoor Use |
|---|---|---|---|---|---|
| Single-girder top-running bridge | 1–80 t | 7.5–31.5 m | 9–30 m or project-defined | Project-defined general industrial duty | Workshop, assembly, warehouse and maintenance bays |
| Intelligent electric-hoist bridge | 1–32 t | 7.5–31.5 m | 6–30 m | A5–A6 | Higher-frequency production with controlled motion and digital functions |
| Underhung single-girder bridge | Published sizes include 1–20 t | Published family to 31.5 m; final feasibility depends on support beams | 6–30 m standard positions or customized | A3–A5 | Buildings with verified suspended runway structure |
| Double-girder electric-hoist bridge | 3–32 t or customized | Up to 31.5 m in the published family | 3–10 m or customized | A3–A6 | Greater stiffness, hook height, trolley access or capacity |
| Multi-support double-girder underhung | 3–40 t | 10–80 m | 6–30 m | A3–A5 | Large-span buildings, warehouses and aircraft maintenance facilities |
| Special-environment indoor crane | Model-specific | Model-specific | Model-specific | A3–A8 based on the process | Explosion-proof, cleanroom, insulated, metallurgical, grab or magnetic service |
A capacity shown within one family does not confirm suitability at every span, lift or duty. Long spans, severe load spectra, synchronized hoists, hazardous environments and process attachments require project-specific calculations and risk controls.
Building, Runway and Headroom Interface
The indoor crane and its supporting structure form one load path. Crane engineering supplies maximum wheel loads, wheel spacing, crane self-weight, horizontal forces and applicable operating combinations. The responsible structural party verifies runway beams, brackets, columns, roof framing, connections and foundations.
Runway Type
Top-running rails sit above runway beams; underhung end carriages travel beneath compatible beams. These arrangements are not interchangeable without structural review.
Rail Geometry
Gauge, straightness, elevation, joints, rail section and end stops influence wheel contact, skewing, vibration and component wear.
Wheel Loads
Maximum and minimum reactions are assessed with the trolley or hoist in governing positions, including applicable impact, braking and lateral forces.
Vertical Envelope
Roof bracing, ducts, sprinklers, lights and cable trays must remain clear throughout bridge and trolley travel. Highest hook position is checked on a dimensioned drawing.
Hook Approaches
End and side approaches determine access to machines, racks, truck lanes and walls. Nominal span alone does not establish usable floor coverage.
Freestanding Structure
Independent columns avoid building loads but require foundation reactions, floor-layout control, bracing, column spacing and an erection plan.
Existing-runway reuse requires capacity, condition, rail profile, gauge, alignment, end-stop and clearance checks. Matching the rated load of the previous crane does not prove compatibility because wheel spacing and self-weight can change.
Controls, Safety Functions and Automation
Control architecture follows operating visibility, travel distance, load behavior and production integration. Pendant and radio controls suit many general industrial cranes. Cabin control serves applications requiring continuous elevated visibility. PLC and automated control support repeatable positioning, material tracking and coordinated process movement.
Variable-Frequency Motion
VFD control provides smooth acceleration, controlled deceleration and selectable low speed. It can reduce load swing and mechanical shock when correctly tuned.
Overload and Motion Limits
Overload protection, upper and lower hoist limits, travel limits, buffers and end stops restrict foreseeable overtravel and overload conditions.
Braking and Emergency Stop
Service brakes hold and stop each powered motion within the design basis. Emergency-stop circuits remove commanded motion based on the control architecture.
Anti-Collision and Zoning
Multiple cranes, restricted areas and fixed obstacles can require distance monitoring, slowdown zones, stop zones and interlocked access.
Positioning and Anti-Sway
Encoders, laser or other position feedback, closed-loop drives and anti-sway logic support repetitive placement and controlled automated cycles.
Inspection Access
Platforms, walkways, access points, lighting and isolation provisions are included where required for safe inspection and maintenance of the selected configuration.
Indoor Crane Applications
Fabrication and Machining
Transfers plate, profiles, fixtures, tools, machine parts and welded assemblies between cutting, welding, machining, inspection and dispatch stations.
Assembly and Production
Positions components and subassemblies where smooth motion, controlled low speed and accurate hook approach support cycle time and product quality.
Warehouse and Logistics
Moves machinery, dies, steel products, pallets and unit loads while preserving floor lanes for production, storage and vehicle traffic.
Maintenance Facilities
Provides controlled removal and installation of motors, pumps, gearboxes, dies, vehicle components and plant machinery.
Heavy Manufacturing
Double-girder and process cranes handle large weldments, transformers, turbines, construction machinery and other high-value assemblies.
Controlled Environments
Cleanroom, explosion-proof, dust-controlled, corrosion-resistant or insulated cranes require declared environmental classification and dedicated components.
Molten metal, permanent magnets, high-temperature loads, explosive atmospheres, corrosive exposure and unattended automation require dedicated product selection. These duties should not be treated as optional additions to a conventional workshop crane.
Project Experience: 300+ Intelligent Cranes for XCMG Manufacturing
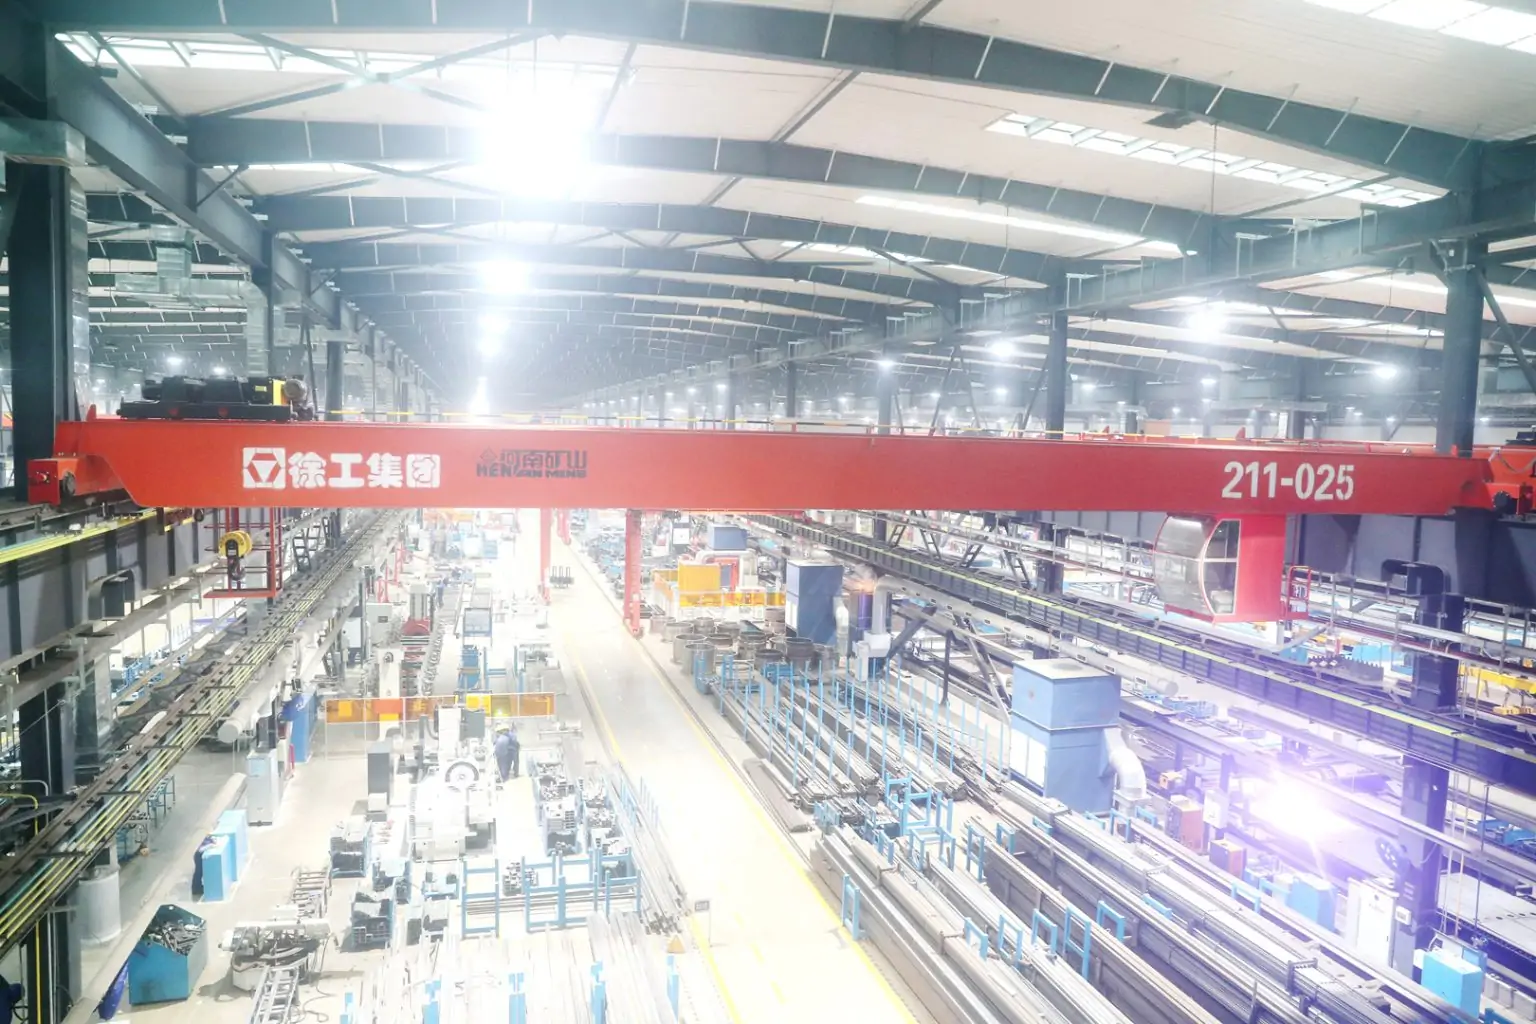
Henan Mine Crane reports the successive supply of more than 300 intelligent cranes of various types for XCMG manufacturing operations. The equipment supports assembly and structural-component movement across engineering-machinery production processes.
A multi-bay manufacturing program can require different capacities, spans, duties and controls while preserving consistent operator interfaces, documentation, maintenance principles and spare-parts planning. High-precision positioning, digital controls, remote monitoring and production-system integration are applied to suit the process task.
For a comparable indoor crane program, each bay requires an individual load and building assessment. A coordinated fleet specification can then standardize controls, safety functions, component preferences, inspection records and training without forcing every process into one crane model.
Engineering, Manufacturing, Installation and Acceptance
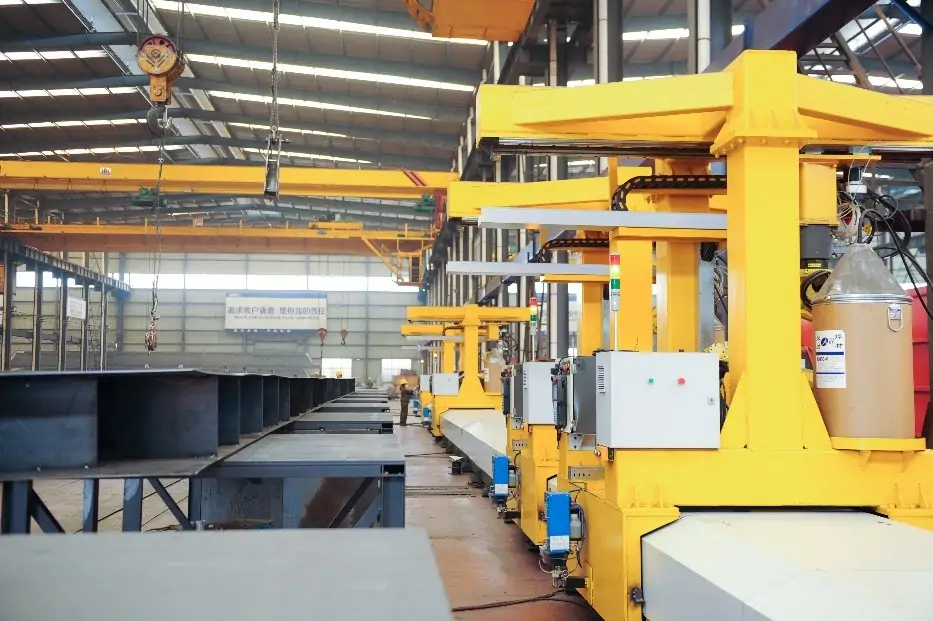
Project control connects approved operating data to design, fabrication, inspection, packing, erection and handover. General arrangement drawings, wheel loads, electrical data and building interfaces are approved before bridge dimensions or runway connections are finalized.
Site acceptance begins with runway or support verification, then proceeds through assembly, alignment, electrical checks, protective-device settings, no-load operation, specified load testing, training and handover documentation.
| Supply Package | Typical Content | Approval Control | Commercial Boundary |
|---|---|---|---|
| Crane equipment | Bridge, hoist or trolley, end carriages, drives, wheels, buffers, controls and specified access items | Capacity, span, lift, duty, speeds and reactions approved | Shipping splits and installation hardware listed |
| Runway and supports | Rails, clips, beams, brackets, columns, end stops and foundations where contracted | Travel length, rail section, support spacing and structural reactions approved | Building and civil work expressly included or excluded |
| Electrical system | Panels, VFDs, pendant or radio, crane wiring, moving electrification, alarms and interlocks | Voltage, control philosophy, enclosure and interface confirmed | Incoming supply and runway feed responsibility assigned |
| Documents and inspection | Drawings, manuals, component data, electrical diagrams, inspection and test records | Language, review stages, witness points and acceptance criteria agreed | Final document package listed |
| Logistics and erection | Export packing, freight, unloading, assembly, alignment, wiring and site supervision as contracted | Access, laydown area, lifting equipment, labor and permits assigned | Incoterm and site-service responsibilities stated |
| Testing and handover | No-load checks, functional tests, load testing, commissioning, training and spare-parts schedule | Test weights, instruments and inspection authority confirmed | Statutory acceptance and ongoing maintenance responsibilities assigned |
Indoor Crane Price and Total Installed Cost
Indoor crane prices vary by configuration and supply boundary. A component kit, equipment package and commissioned system are not equivalent. The values below are current public North American market positions for preliminary budgeting, not fixed Henan Mine Crane quotations.
| Configuration | Indicative Market Position | Published Basis | Items Requiring Confirmation |
|---|---|---|---|
| Wall- or column-mounted jib, 1–2 t | Approximately US$10,000–15,000 installed | Localized 10 ft class lifting area under conventional conditions | Building connection, rotation, hoist, electrical work and installation access |
| Freestanding jib crane | Approximately US$20,000–25,000 installed | Typical freestanding system before major foundation additions | Foundation can add approximately US$15,000–20,000 in the cited market |
| Monorail crane, 1–2 t | Approximately US$15,000–25,000 | Ceiling-hung or freestanding 20–25 ft class systems with hoist | Track support, curves, power feed, installation and structural verification |
| Workstation bridge crane | Approximately US$30,000 at 1 t; US$40,000 at 2 t | 20 ft × 25 ft class coverage under the stated market conditions | Freestanding support can add about 30%; hoist, runway length and site work vary |
| Single-girder bridge crane | Approximately US$40,000 at 5 t; US$65,000 at 10 t | 5 t near 40 ft span base crane; stated 10 t position includes installation | Runway, conductor system, building work, access, freight and load testing |
| Double-girder bridge crane | Approximately US$60,000 at 5 t; close to US$100,000 at 10 t | General North American project positions under conventional conditions | Trolley, span, lift, duty, platforms, runway, automation and installation |
| Special-process or automated indoor crane | Project quotation | Engineered system for the declared production process and environment | Redundancy, attachment, positioning, controls, certification, runway and commissioning |
Quotation comparison: capacity, span, lift, duty, speeds, hoist, bridge steel, runway, supports, electrification, controls, documents, freight, installation and testing should be normalized before commercial evaluation.
Market positions were checked in September 2026 for capital-planning context. Currency, region, steel cost, building condition, specification and site access can materially change contract value.
Quote Information and Frequently Asked Questions
A complete enquiry should provide gross suspended load, normal load spectrum, load dimensions, attachment, pickup and placement points, span, runway length, lifting height, rail elevation, roof clearance, operating cycle, speeds, control method, environment, power supply, building information, destination and required supply boundary.
Load and Process Data
Maximum and routine loads, attachment mass, dimensions, center of gravity, lifting points, cycles, travel route and production consequence.
Building and Coverage Data
Bay dimensions, span, travel length, rail elevation, hook approaches, roof obstacles, columns and existing runway details.
Operating and Control Data
Working shifts, load spectrum, speeds, low-speed positioning, pendant, radio, cabin, PLC, anti-sway and system integration.
Commercial and Site Data
Destination, voltage, Incoterm, installation resources, permits, test weights, inspection authority and requested documentation.
Which crane type is suitable for an indoor workshop?
A top-running single-girder electric-hoist crane is a common starting point for general workshop handling. Underhung, freestanding, double-girder, workstation, monorail or jib systems can be more suitable after coverage, structure, duty and headroom are assessed.
What is the difference between an indoor crane and an overhead crane?
Indoor crane describes the operating environment. Overhead crane identifies a bridge moving along elevated runways. Most industrial indoor cranes are overhead bridge systems, but indoor equipment also includes monorails, jibs, workstation cranes and gantries.
How much does an indoor crane cost?
Current public North American positions extend from approximately US$10,000–25,000 for selected jibs and monorails to about US$40,000 for a conventional 5 t single-girder bridge and around US$60,000 for a 5 t double-girder bridge. Scope and region govern final value.
Can an indoor crane use the existing building structure?
Building-supported installation is possible after runway beams, columns, roof framing, connections and foundations are verified for crane reactions, fatigue, alignment and clearances.
When is a freestanding crane required?
Independent columns are considered when the building cannot accept crane loads, when structural information is unavailable, or when a self-contained runway provides better project control. Foundations and floor use become part of the project.
How is the required crane capacity calculated?
Capacity is based on the maximum gross suspended load, including payload, lifting beam, slings, clamps, magnets, grabs and every below-hook component. Dynamic, duty and applicable design factors are then applied.
Are runway and installation included in the quotation?
Runway steel, rails, columns, foundations, plant power, freight, erection, test weights and local inspection are included only when expressly listed in the commercial scope.
What documents support final acceptance?
The handover package can include approved drawings, wheel-load data, electrical diagrams, manuals, component information, inspection results, factory test documents, commissioning settings and site load-test records.
Related Indoor Crane Products
Product selection follows the approved load, coverage, span, duty, building support, environment and control requirement. Each linked model represents a separate configuration platform.
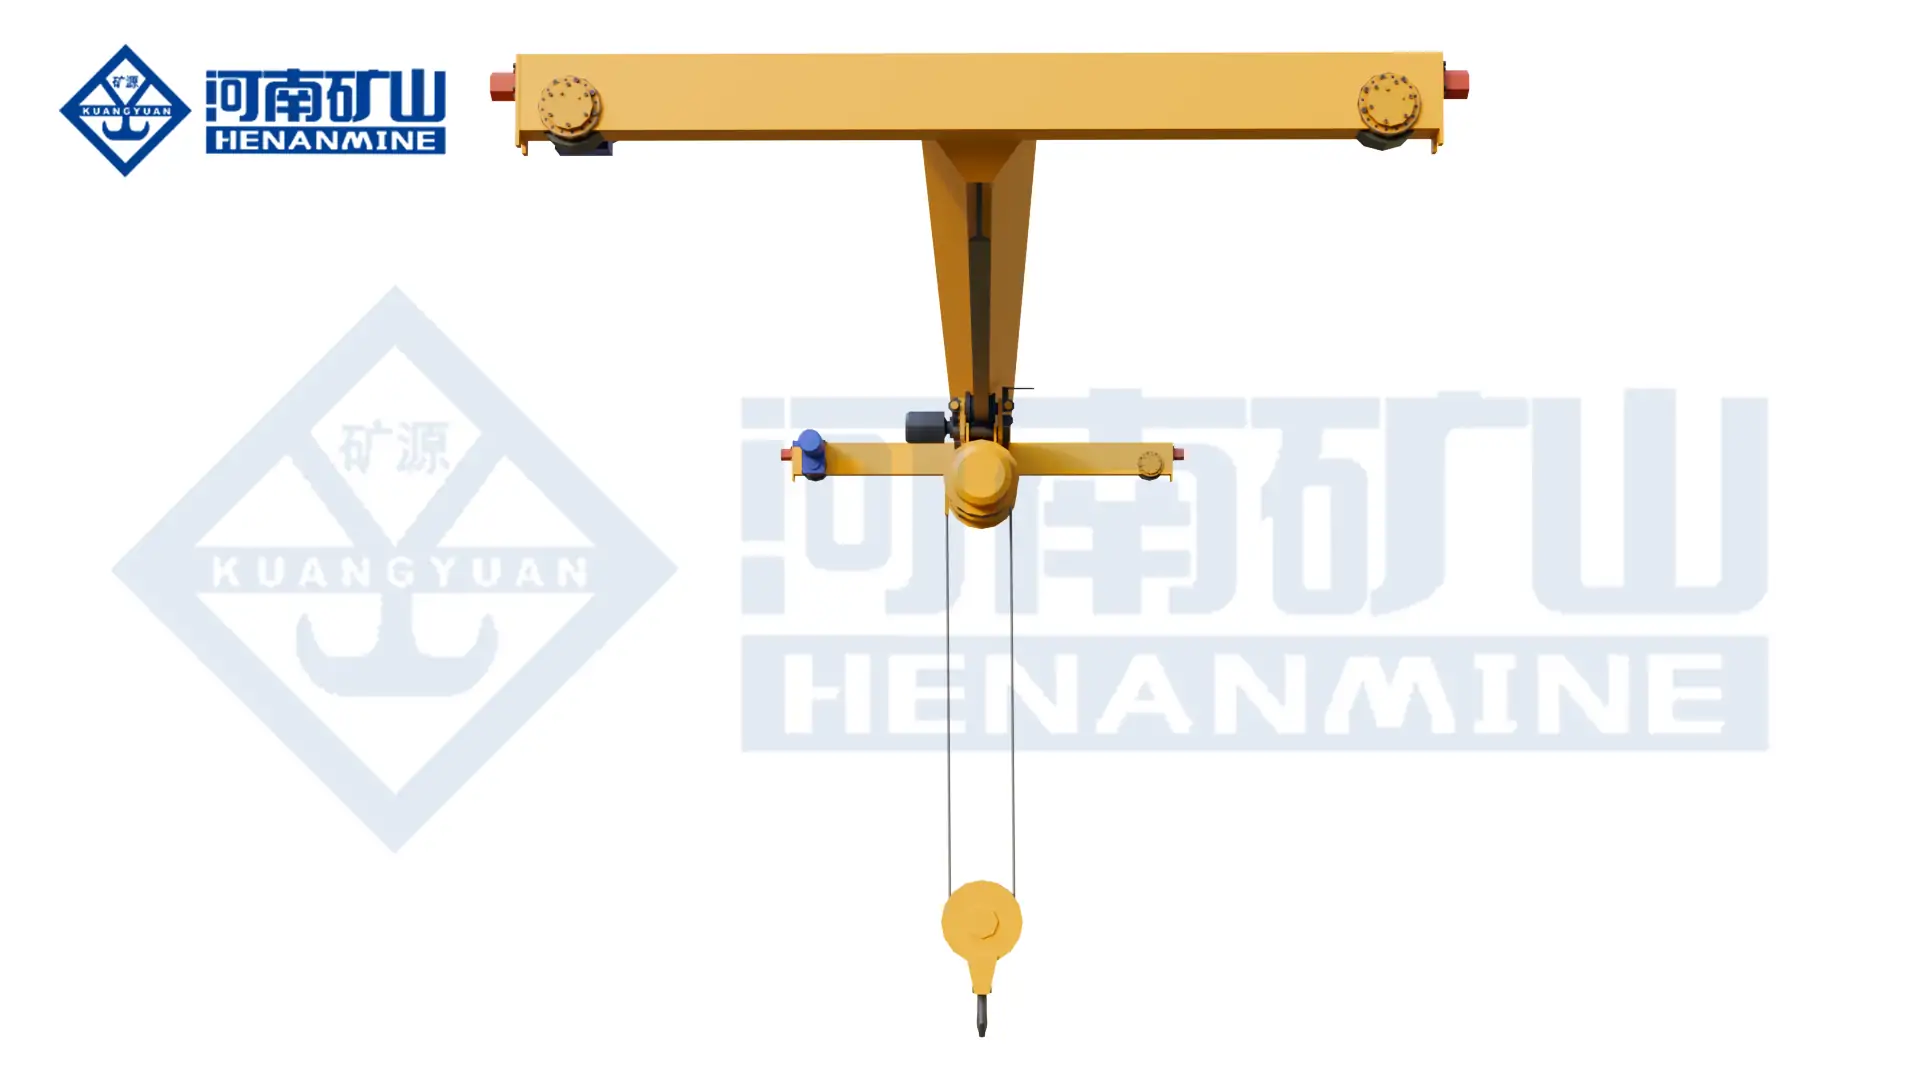
Single-Girder Overhead Crane
Cost-controlled top-running bridge and electric-hoist arrangement for general industrial indoor lifting.
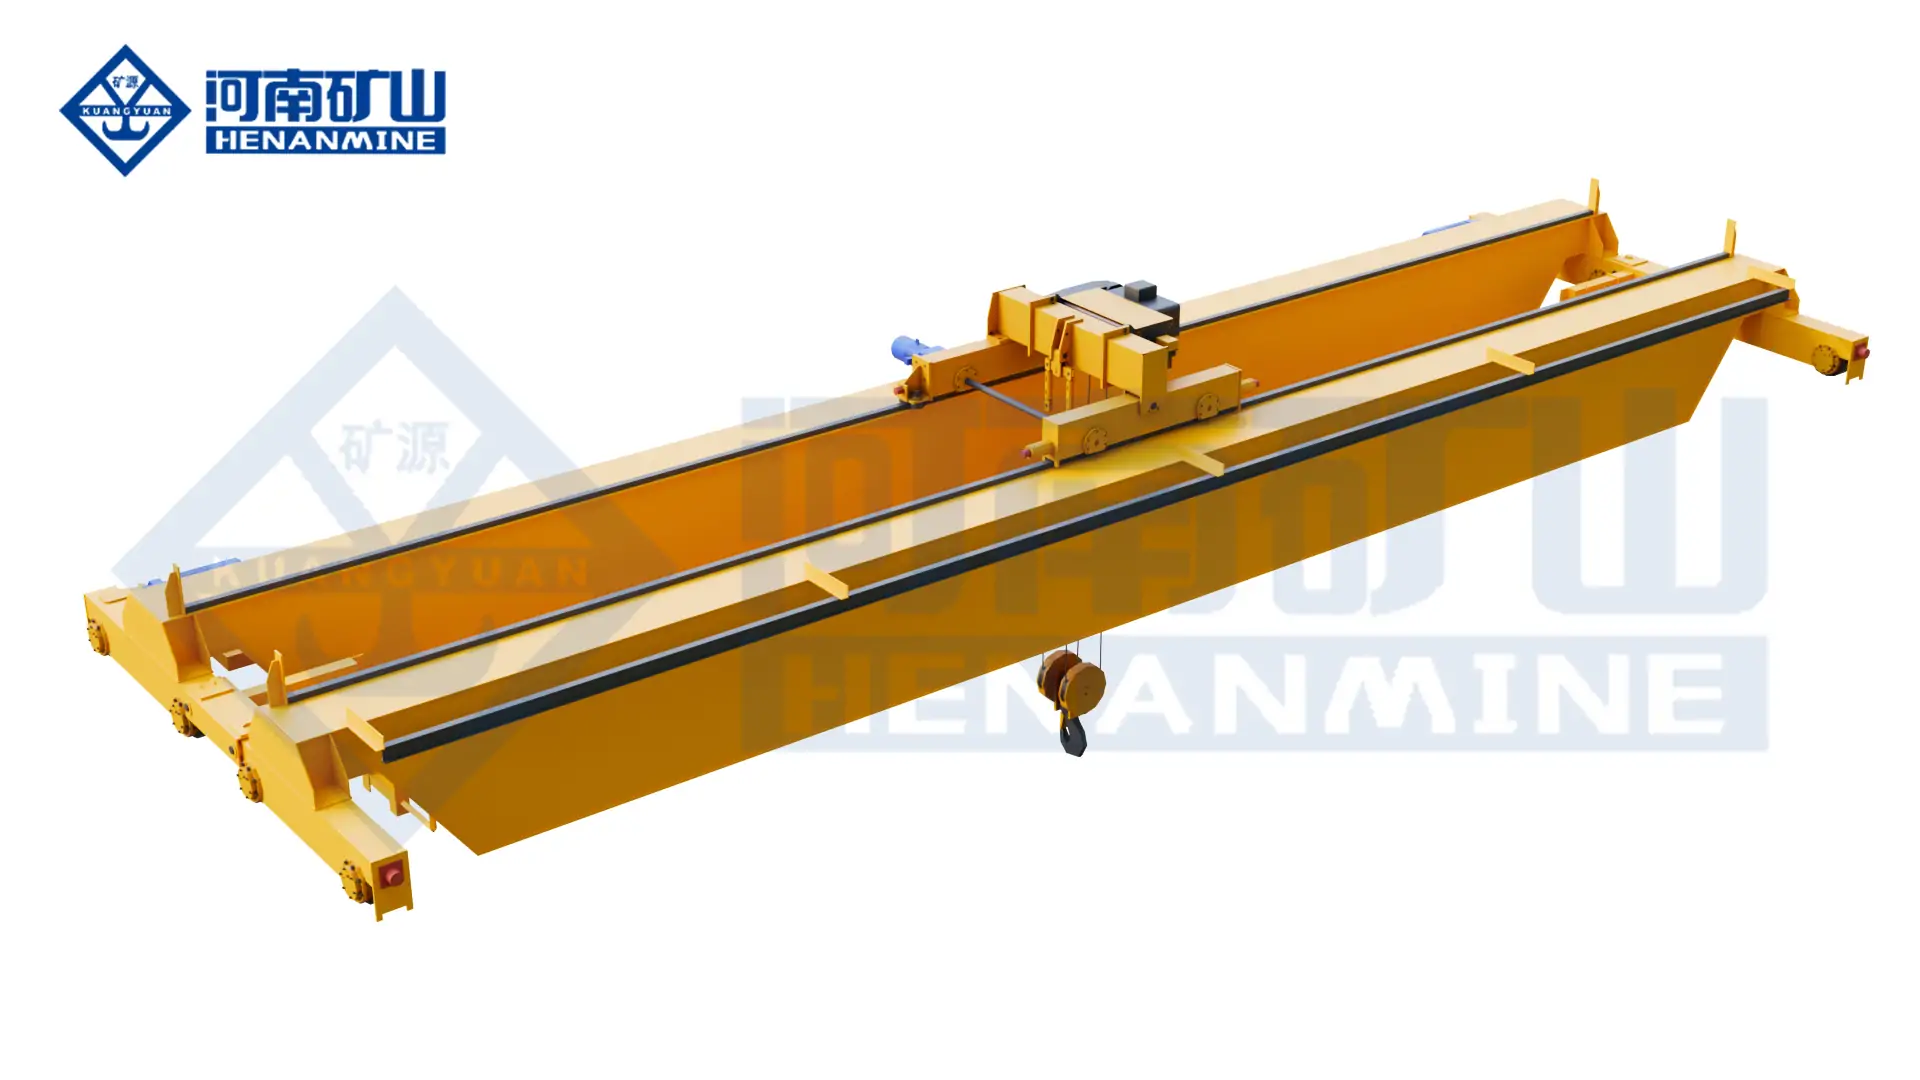
Double-Girder Overhead Crane
Two-girder bridge for higher capacity, longer span, demanding duty and improved hook height.
Underhung Overhead Crane
Suspended bridge arrangement for compatible runway beams and verified building support.
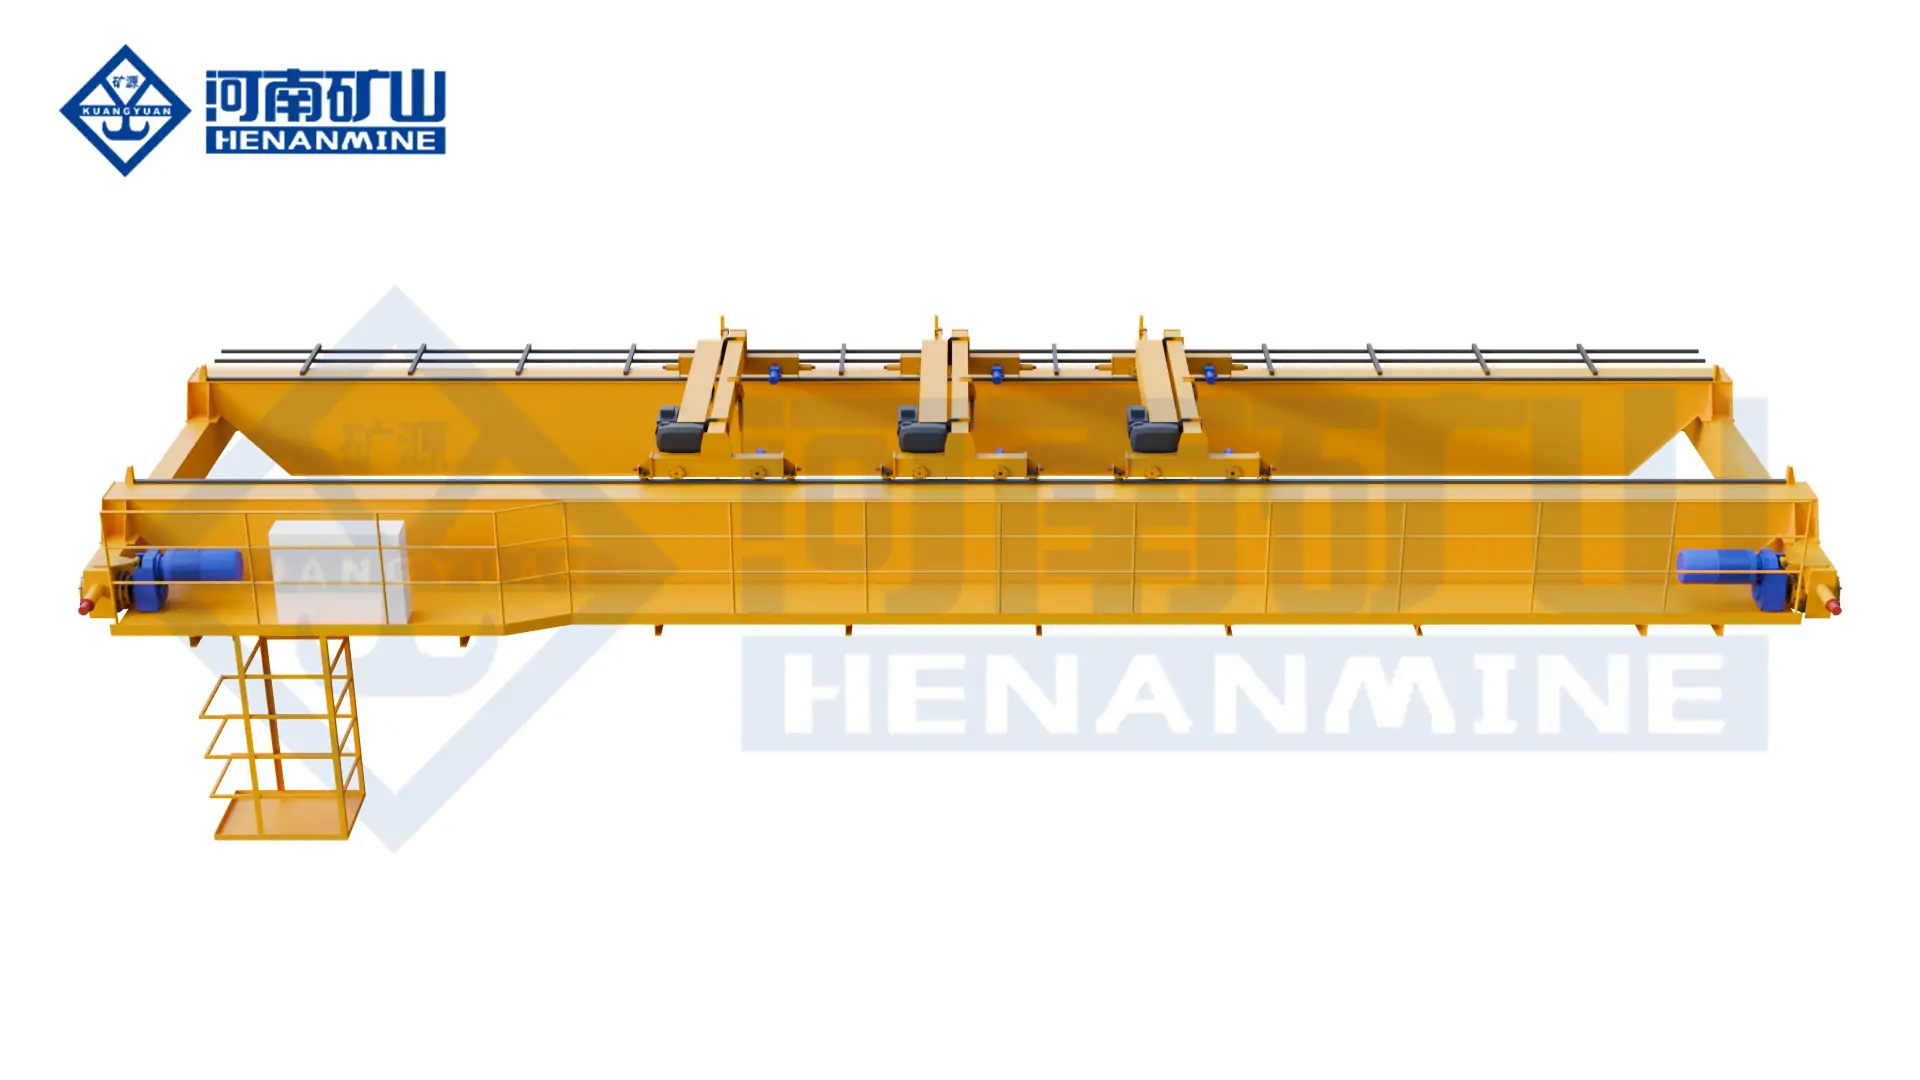
Intelligent Electric-Hoist Crane
Compact electric-hoist platform with controlled-motion and digital options for modern production.
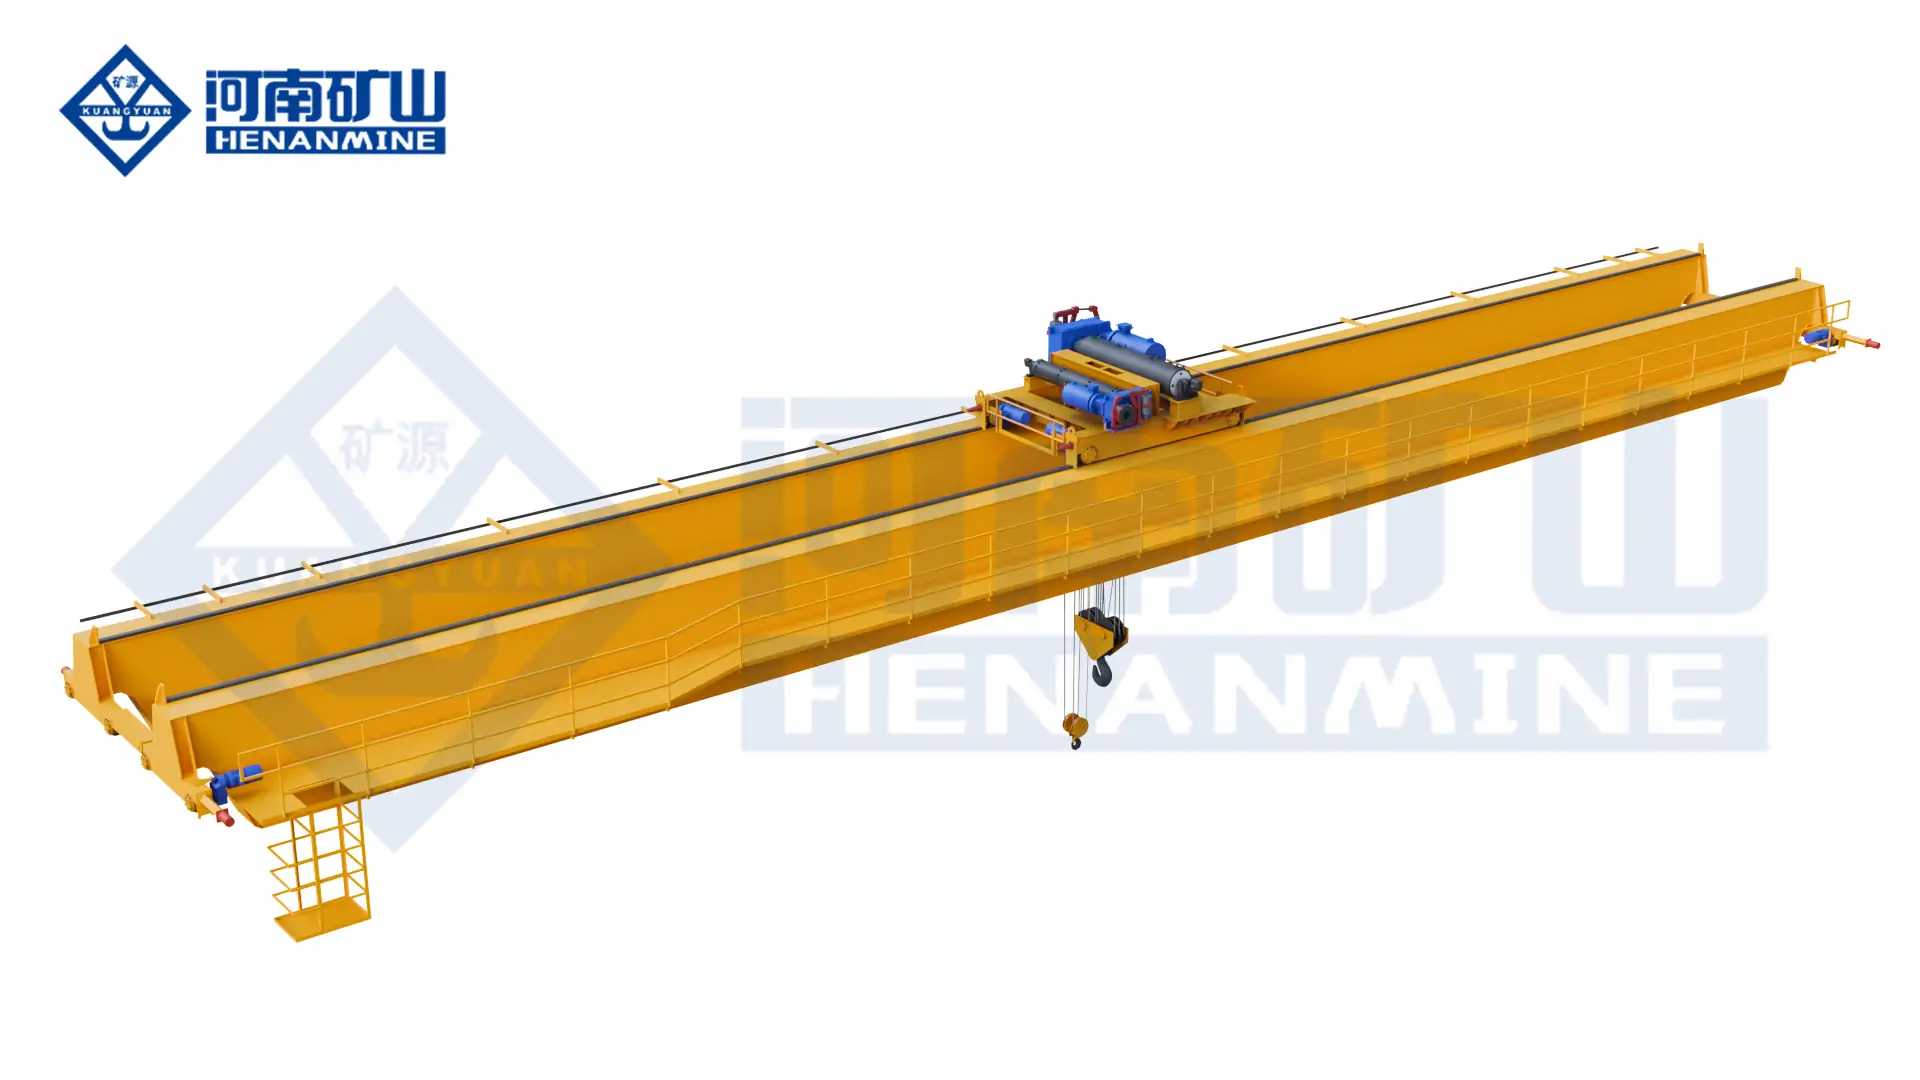
Explosion-Proof Overhead Crane
Dedicated electrical and mechanical configuration for a formally classified hazardous indoor area.
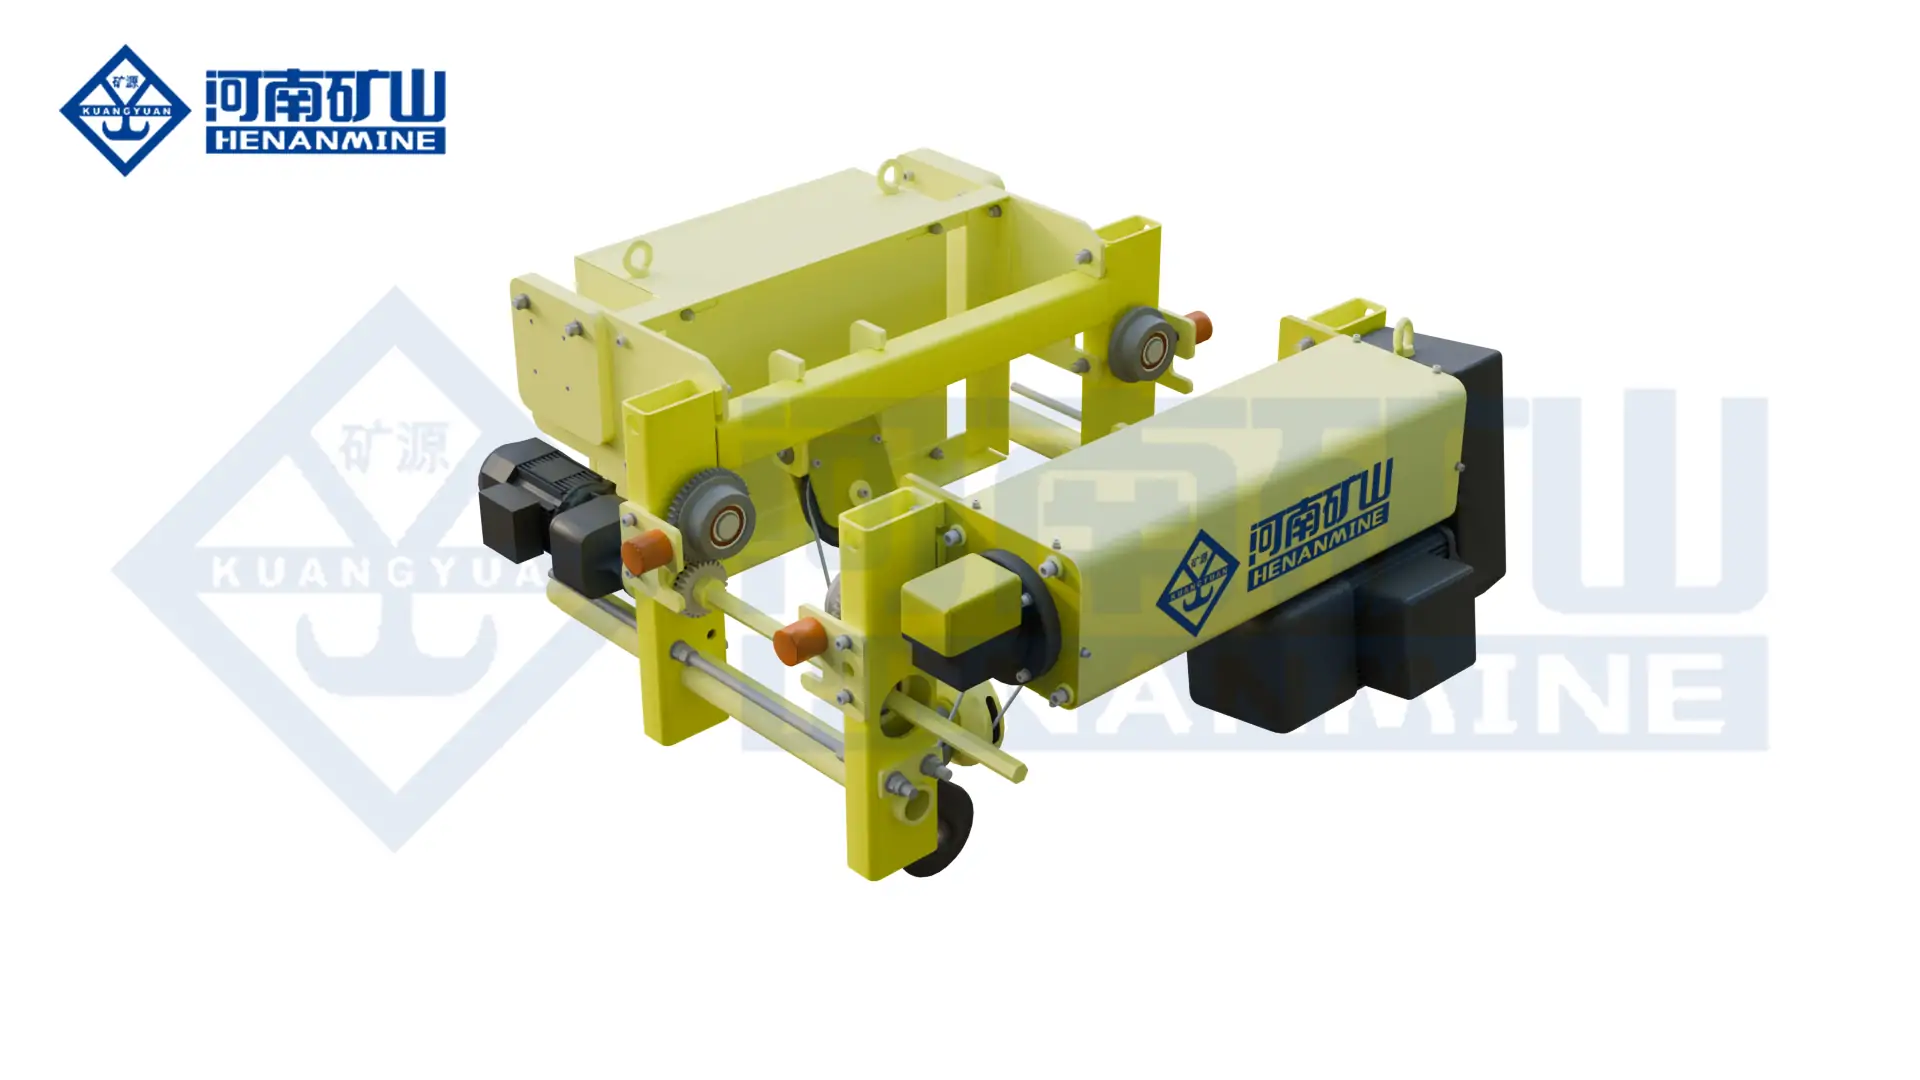
Compact Electric Wire-Rope Hoist
Space-efficient lifting mechanism for compatible overhead, monorail and selected gantry systems.
Request an Indoor Crane Quote
Submit the gross load, coverage route, span, lifting height, runway length, duty, building information, power supply, controls, operating environment, destination and required supply boundary. Henan Mine Crane will prepare a configuration-based technical and commercial proposal.